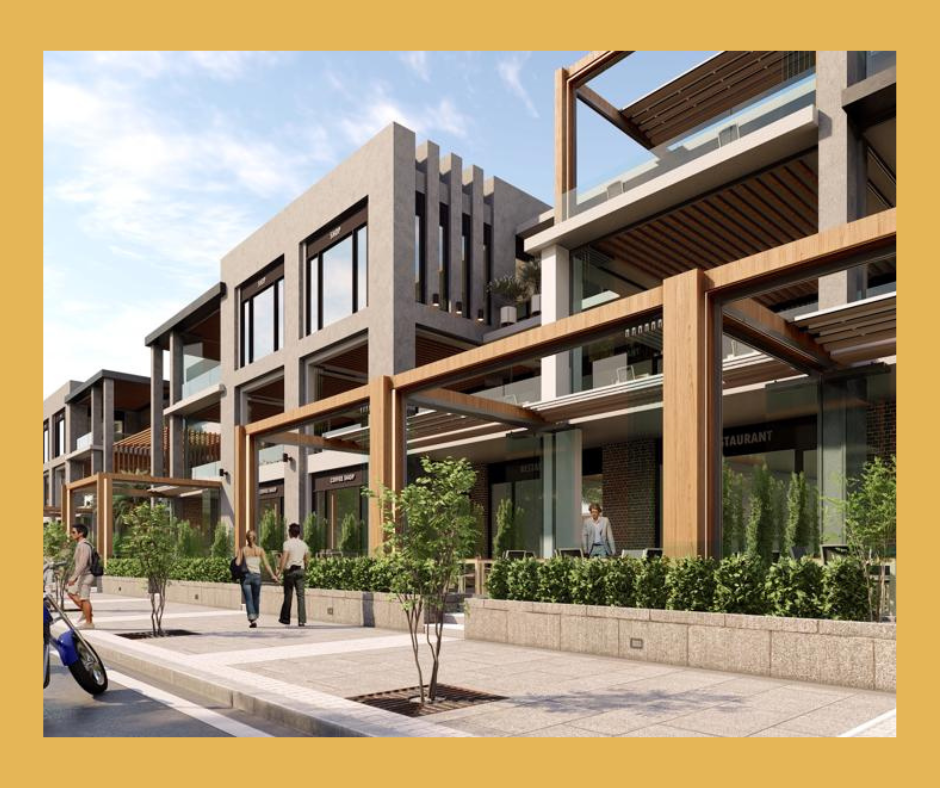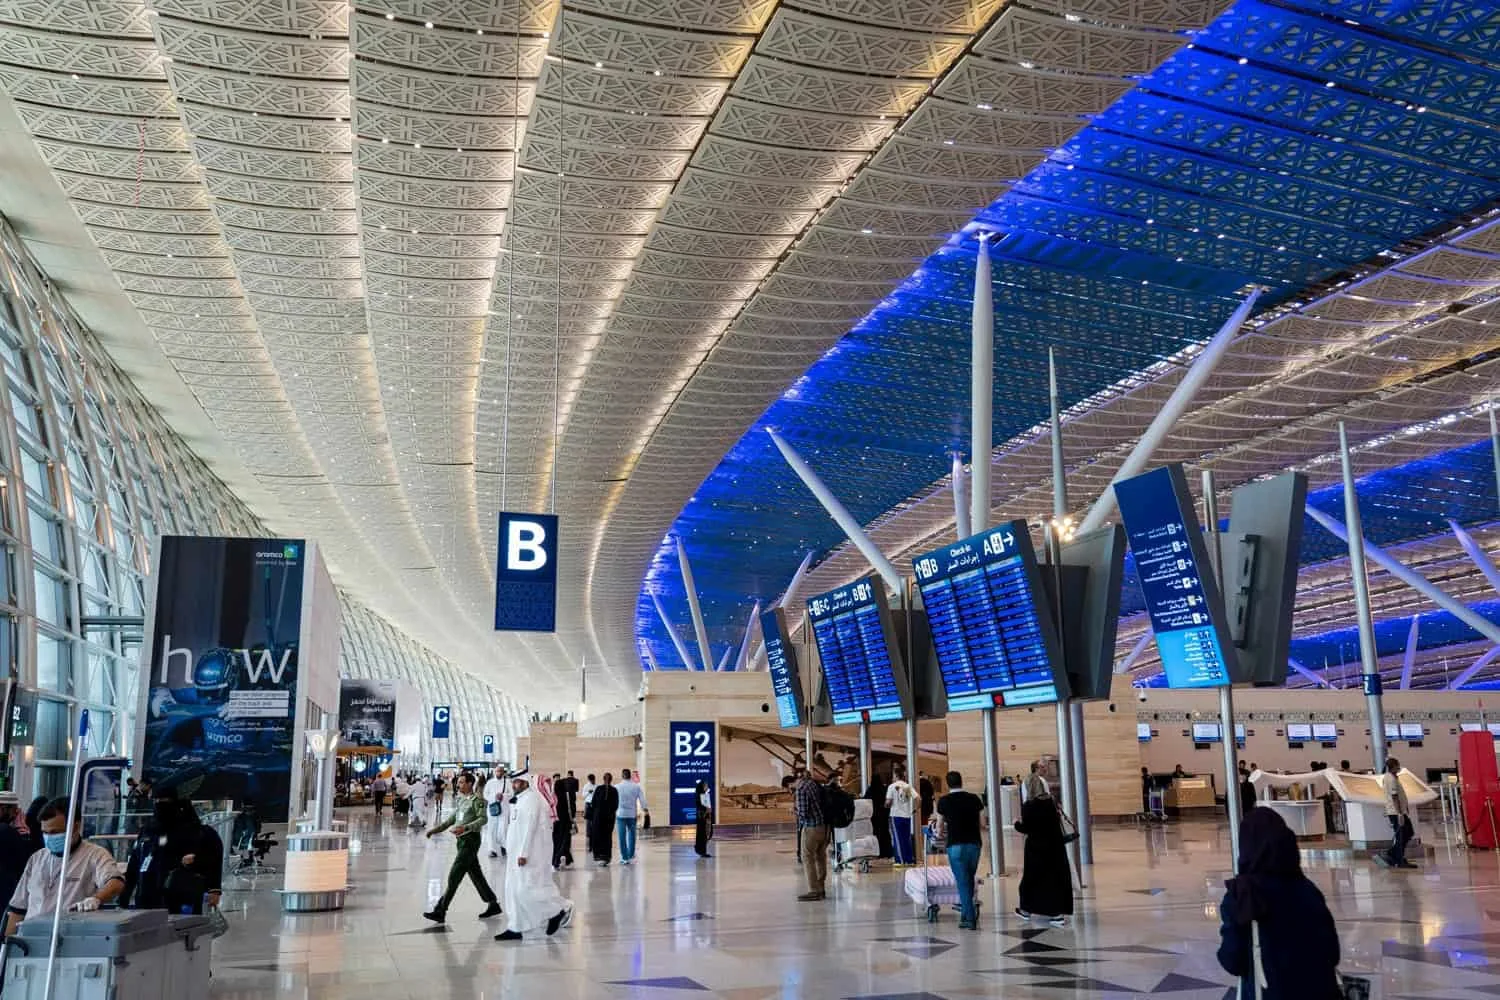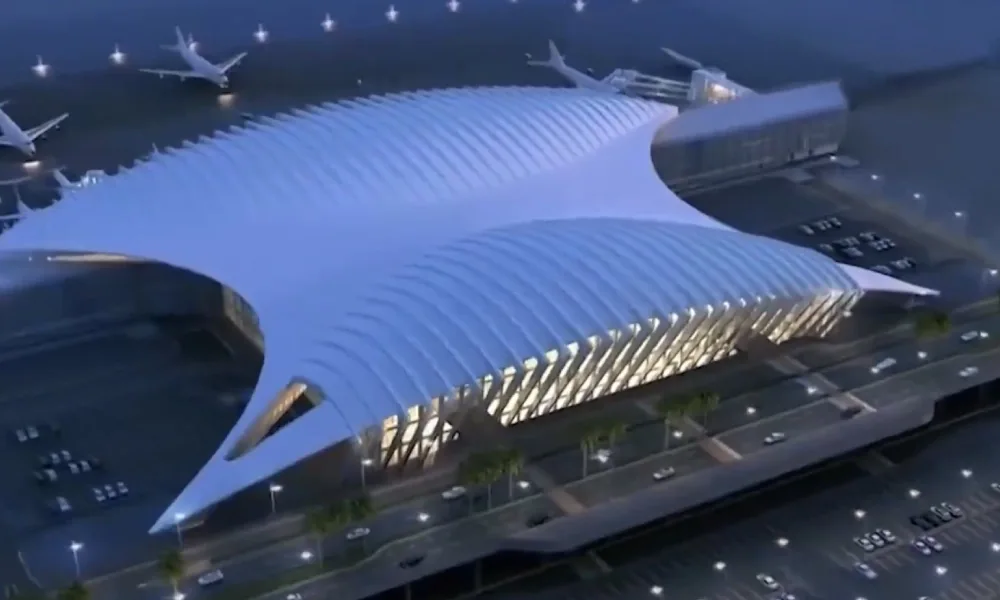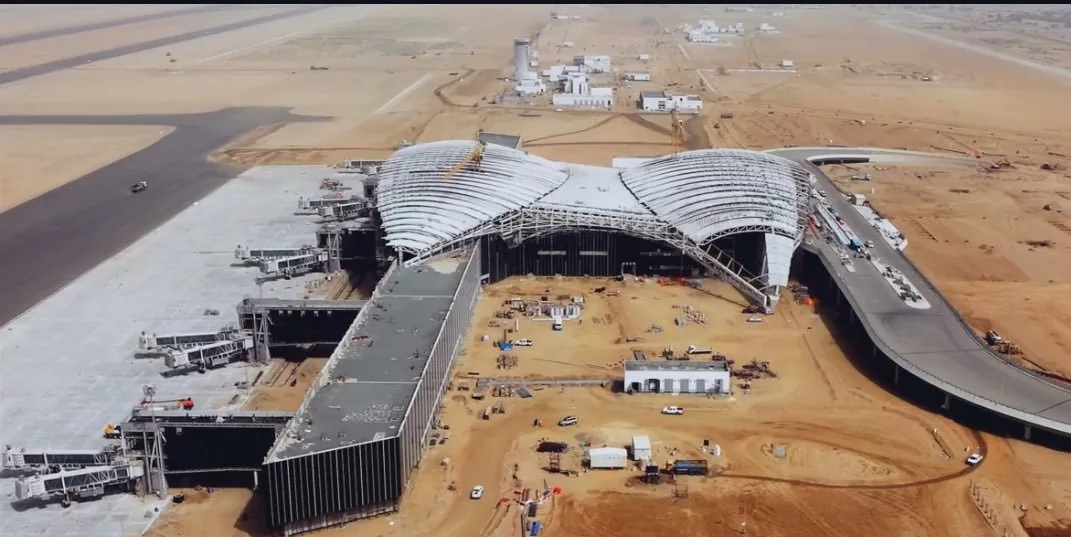
Mahmoud Abd Elrahman · Architecture & BIM
MAHMOUD ABDELRAHMAN
Architecture · BIM · AI-Assisted Delivery / Abu Dhabi, UAE

Design intelligence.
Model precision.

Mahmoud Abd El Rahman Mahmoud — Senior BIM Architect and BIM Coordinator with 8+ years of experience delivering coordinated architectural information across the UAE, KSA and Egypt.

01 / ARCHITECTURE02 / BIM MANAGEMENT03 / MULTIDISCIPLINARY COORDINATION04 / AI-ASSISTED WORKFLOWS
Portrait of Mahmoud Abd El Rahman
Senior BIM ArchitectProfile / 2027
8+Years of experience
03Countries worked across
04Professional practices
BIMCore specialization
01 / Profile

About me

A practice built around architectural quality, reliable information, and clear multidisciplinary coordination.

I am an architect and BIM professional focused on the development, management and coordination of architectural models and technical deliverables. My experience spans large-scale infrastructure, mixed-use, commercial, institutional and residential projects.

My work combines design review, Revit model management, clash detection, technical documentation and coordination with architectural, structural and MEP teams.

Technical capabilities
Autodesk RevitNavisworksDynamoAutoCAD3ds MaxLumionAdobe PhotoshopAdobe IllustratorBIM CoordinationClash DetectionACC WorkflowModel Health CheckingTender DocumentationTechnical CoordinationAI-Assisted Revit WorkflowsAI for Technical Office
02 / Career at a glance

Career highlights

A concise overview of the experience and project portfolio documented in the current CV and project archive.

44Listed projects
4Core employers
2018–NowProfessional journey
2Core disciplines · Architecture & BIM
Project count reflects the 44 entries currently listed in this portfolio (ECG 24 · NAGA 4 · OTAK 10 · Madinet Masr 6). Figures describe the portfolio listing, not project completion or personal authorship totals.
03 / Career

Professional experience

Progressive experience in architectural delivery, BIM coordination and model management.

JAN 2024 — PRESENT
ABU DHABI, UAE

Senior BIM Architect – BIM Coordinator

OTAK International

Lead BIM coordination and multidisciplinary model management; review architectural design, manage Revit models and technical documentation, perform Navisworks clash detection, coordinate with structural and MEP disciplines, and support tender and shop-drawing deliverables.

JAN 2023 — JAN 2024
CAIRO, EGYPT

Senior BIM Architect Engineer

Madinet Masr (MNHD)

Managed architectural BIM activities, model coordination, technical documentation, clash detection and multidisciplinary interfaces, supporting tender documentation and BIM deliverables.

SEP 2022 — DEC 2022
CAIRO, EGYPT

BIM Architect II Engineer

NAGA Architects

Prepared and managed Revit models, coordinated architectural and engineering disciplines, performed clash detection and supported technical and tender deliverables.

DEC 2018 — SEP 2022
CAIRO, EGYPT

BIM Architect II Engineer

ECG – Engineering Consultants Group

Contributed to multidisciplinary BIM coordination, Revit model management, Navisworks clash detection and technical documentation across major infrastructure, commercial and institutional projects.

04 / Professional capabilities

Technical expertise

Architectural delivery, BIM coordination and AI-assisted workflows supporting Revit and technical-office activities.

01 / Authoring

Architectural BIM

Architectural model development, model management and technical documentation.

Autodesk RevitArchitectureSheets & Schedules
02 / Coordination

Multidisciplinary BIM

Federated model review and coordination of architectural, structural and MEP interfaces.

NavisworksClash DetectionIssue Review
03 / Collaboration

Cloud Collaboration

Model collaboration, controlled information exchange and review workflows.

Autodesk Construction CloudPackagesReviews
04 / Quality

Model QA / Health Checks

Structured model review covering consistency, information quality and coordination readiness.

Model HealthQA ChecklistsWorksets
05 / Delivery

Technical Documentation

Support for tender documentation, shop drawings and coordinated BIM deliverables.

RVTNWC / NWDDWG
06 / Design tools

Design & Visualization

Additional production and presentation tools listed in the supplied CV.

AutoCADDynamo3ds MaxLumionPhotoshopIllustrator
07 / Emerging workflows

AI-Enhanced BIM & Technical Work

Applying AI tools to support Revit workflows and technical-office tasks, including information review, workflow acceleration, technical research and documentation support.

AI-Assisted RevitTechnical Office SupportWorkflow OptimizationTechnical Research
Software and capability labels are based on the supplied CV and existing portfolio content. No proficiency percentages or certification levels are implied.
05 / Skills architecture

Skills & delivery toolkit

A practical view of the tools and methods used across architectural authoring, coordination, information delivery and technical production.

01

BIM authoring & data

Autodesk Revit · Dynamo · Model standards · Worksets · Schedules · Model health checks

AUTHORING
02

Coordination & collaboration

Navisworks · Clash detection · Federated models · Autodesk Construction Cloud · Issue tracking

COORDINATION
03

Technical office & documentation

AutoCAD · Technical drawings · Tender documentation · Shop drawing review · Design coordination

DELIVERY
04

Visualization & communication

3ds Max · Lumion · Adobe Photoshop · Adobe Illustrator · Presentation graphics

VISUALIZATION
05

AI-assisted workflows

AI-supported research, structured review, drafting assistance and technical knowledge workflows — with engineering verification.

AI ENABLEMENT
AI × BIM / Practical application

Human-led engineering.
AI-assisted delivery.

AI is positioned as a productivity layer across BIM and technical-office tasks: supporting information discovery, organizing review findings, drafting repeatable documentation and accelerating routine knowledge work. Model decisions and issued deliverables remain subject to professional review and verification.
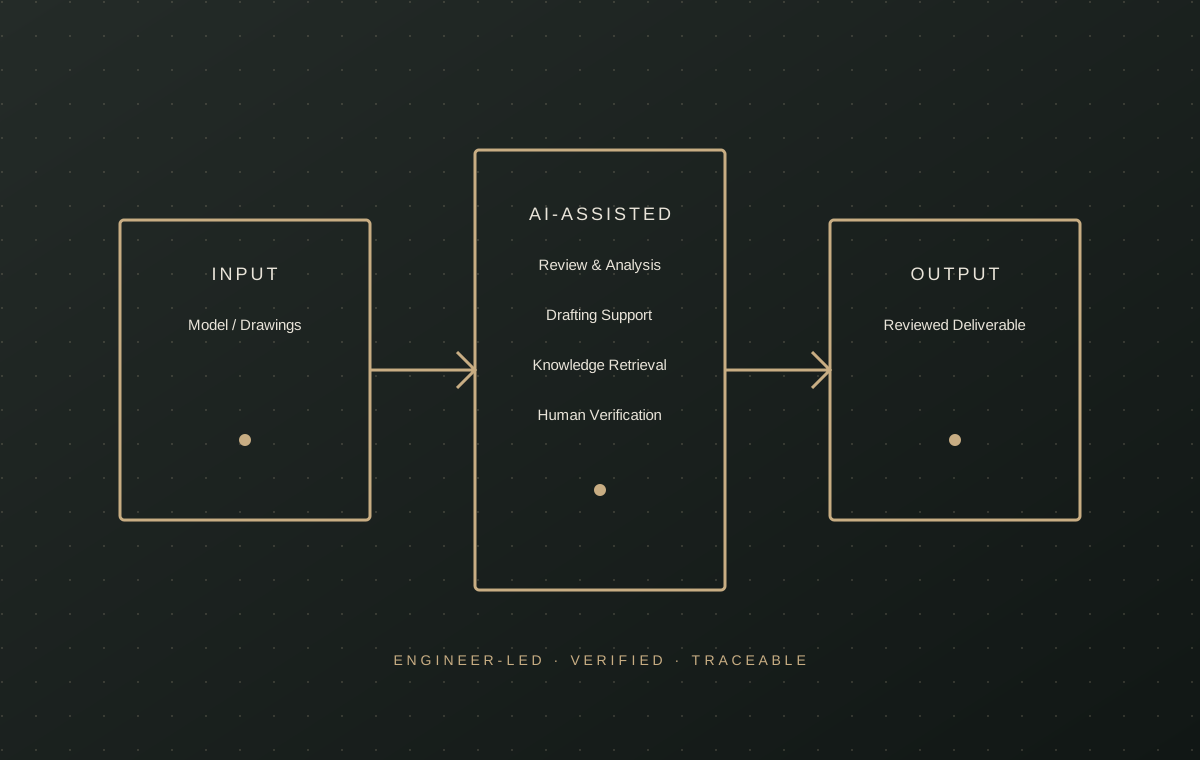
Research & synthesisReview assistanceDocumentation supportWorkflow automation concepts
Original diagram illustrating an engineer-led AI-assisted workflow
Example of an architectural BIM authoring model shown in a Revit-style 3D workspace; external reference image
01 / BIM Authoring
Example of a federated BIM model showing multidisciplinary MEP and structural coordination in a Navisworks-style interface; external reference image
02 / Model Coordination
06 / BIM methodology

BIM coordination workflow

A repeatable coordination cycle from project setup and discipline authoring through federation, issue resolution, QA and controlled delivery.
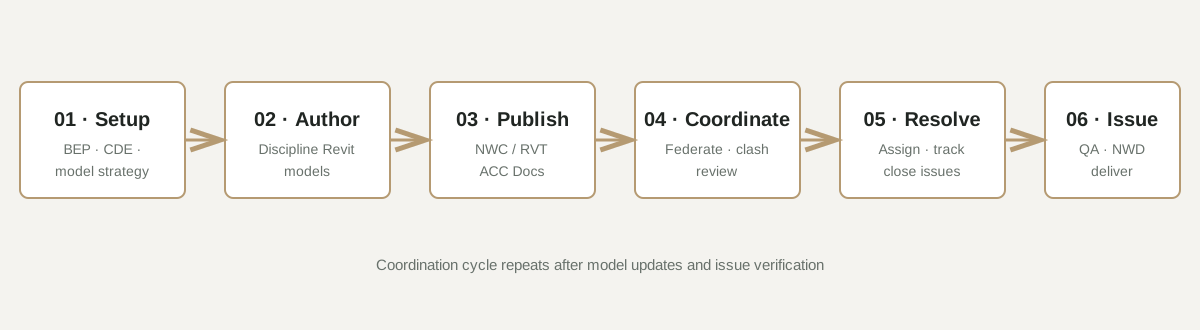
BIM coordination workflow diagram
Workflow diagram is a professional process illustration, not a project-specific BEP. Project stages, exchange formats and approval gates should follow the appointed project BIM Execution Plan.
07 / Quality assurance

Model health & clash review

Examples of the review structure used to assess model integrity and coordinate architectural, structural and MEP interfaces.

Model Health Check

Illustrative QA checklist covering core model review topics.
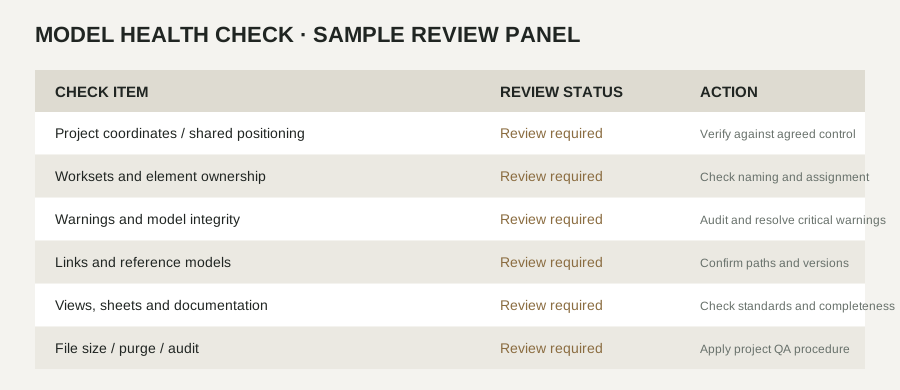
Illustrative model health check panel

Clash Detection Matrix

Illustrative discipline matrix to organize coordination priorities.
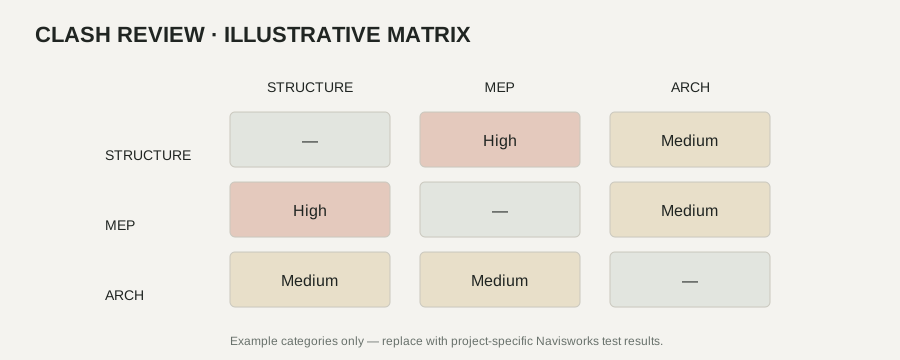
Illustrative clash review matrix
These are sample presentation templates, not extracted project audit results or actual clash reports. No clash counts, pass rates or issue closure statistics are claimed.
08 / Information delivery

Revit · Navisworks · ACC deliverables

Typical information outputs associated with the BIM modelling, coordination and documentation responsibilities stated in the CV.

Autodesk Revit

Discipline RVT models · architectural model updates · sheets and schedules · model review and health-check records · coordinated NWC exports.

Autodesk Navisworks

Federated coordination models · clash tests · viewpoints and issue reviews · NWF / NWD coordination packages.

Autodesk Construction Cloud

Cloud model collaboration · controlled document sharing · package / transmittal workflows · review comments and coordination records.

Deliverable examples are generic BIM outputs. The exact formats and naming conventions depend on each project's BEP, EIR and delivery requirements.
09 / Current practice

OTAK – role & responsibilities

Based on the role description in the supplied 2026 CV, expanded into clear portfolio language without inventing project metrics.

Lead BIM coordination

Lead multidisciplinary model coordination and support consistent model management across project teams.

Architectural design review

Verify and review architectural design information and provide architectural engineering support to the project team.

Model & documentation management

Prepare and manage Revit models and associated technical documentation.

Clash detection & resolution

Perform clash detection and coordinate architectural interfaces with structural and MEP disciplines using Navisworks.

Team support & coordination

Organize and manage the work of allocated architects and provide relevant technical advice and support.

Delivery support

Support tender documentation, shop drawings and project BIM deliverables.

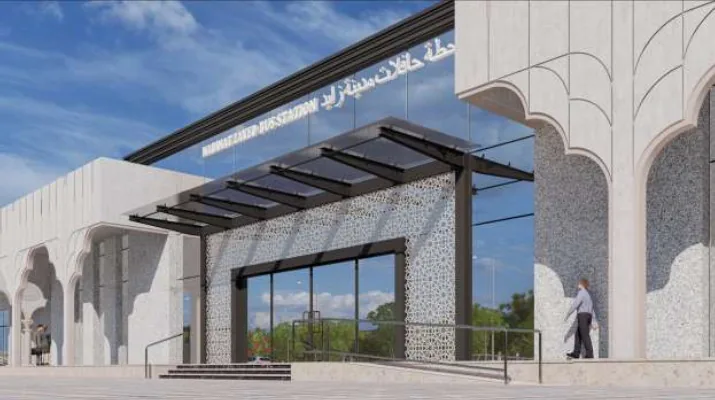
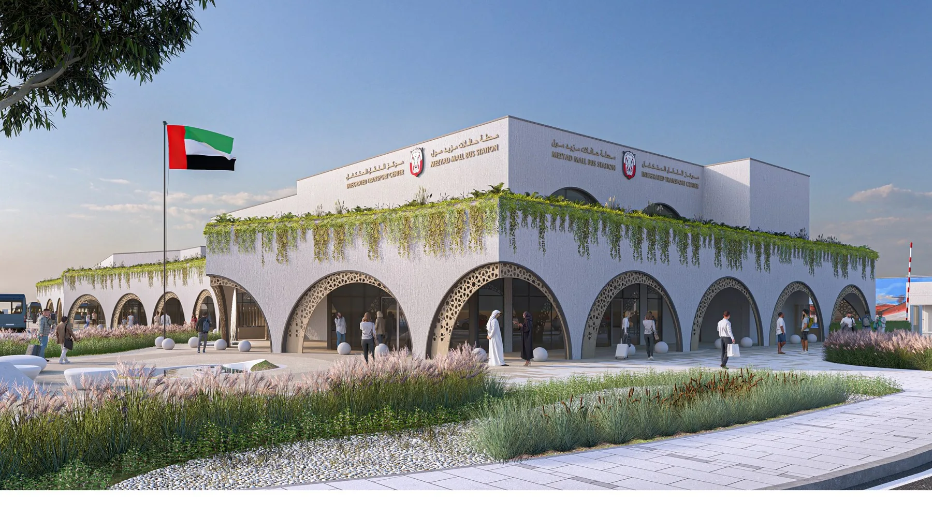
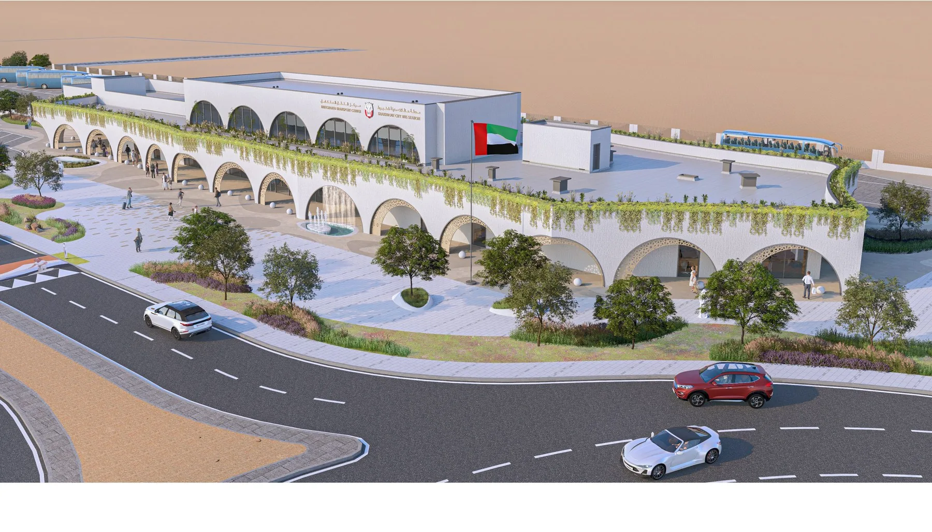
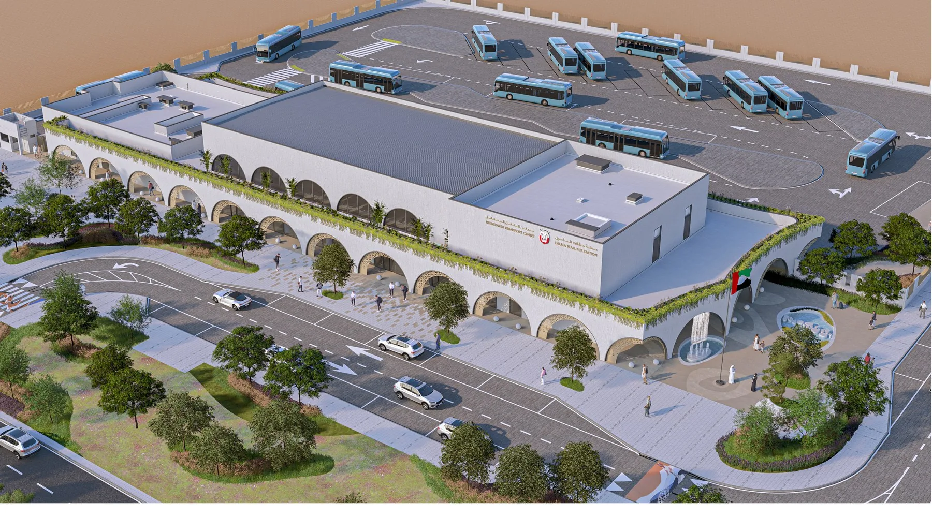
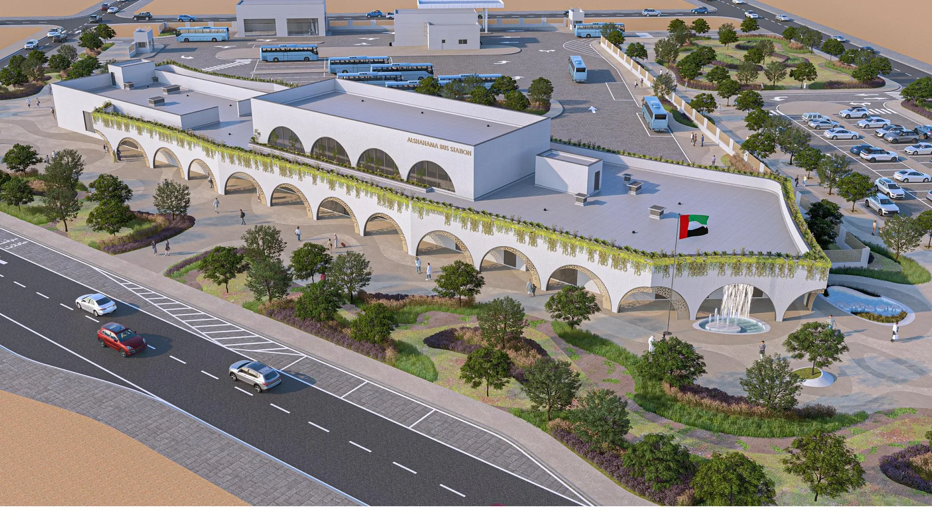
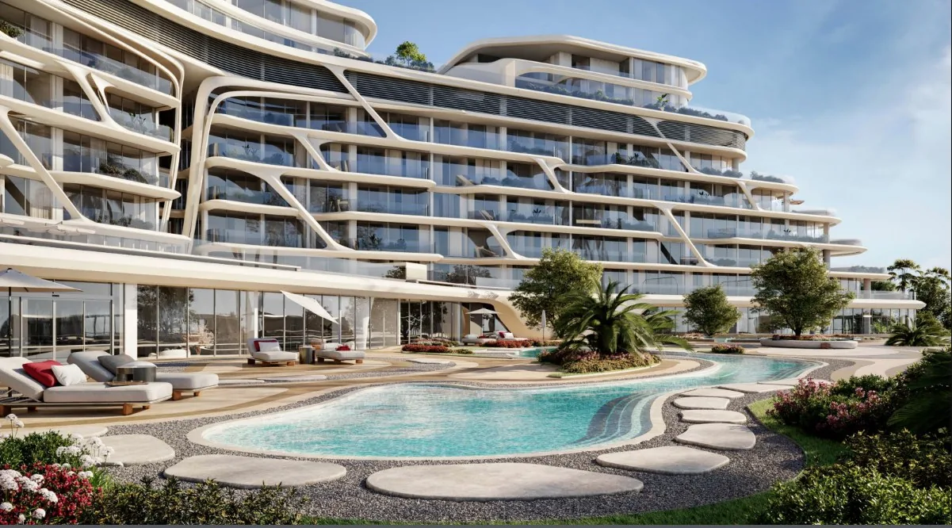
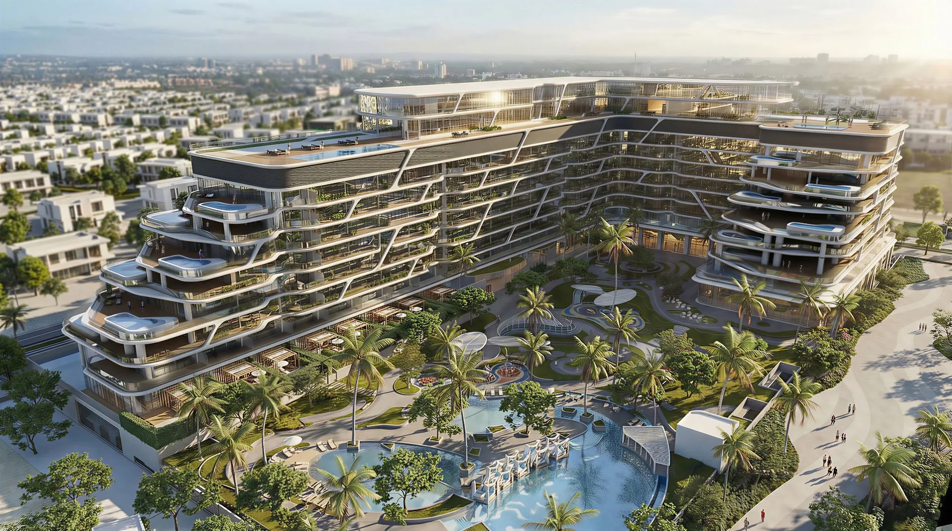
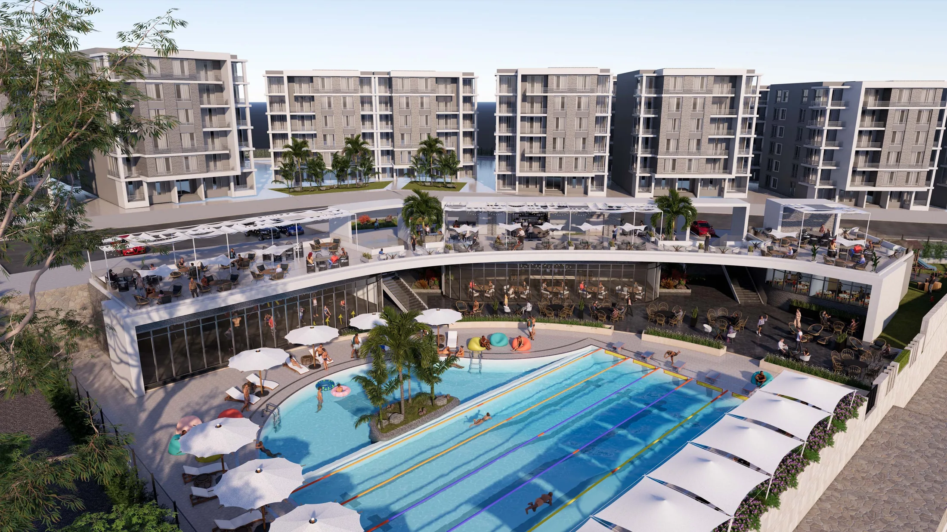
Project list includes Madinat Zayed, Khalifa, Mezyad Mall, Shakhbout City, Delma Mall and Al Shahama bus stations; Four Seasons Amaala landscape; and Jacob & Co. Beachfront Living Villas / Buildings C and J. These are listed in the CV; individual scope per project is not specified.
11 / Selected deep dives

Project case studies

A closer look at selected projects with dedicated project pages, visual references and available delivery context.

Case-study pages distinguish portfolio records and project references from verified individual authorship. Project-specific responsibilities are stated only where supported by the supplied CV or materials.

12 / Selected work

Project portfolio

Projects from ECG, NAGA, OTAK and Madinet Masr (MMHD), grouped by employer. Select a project to view its description and available image source.

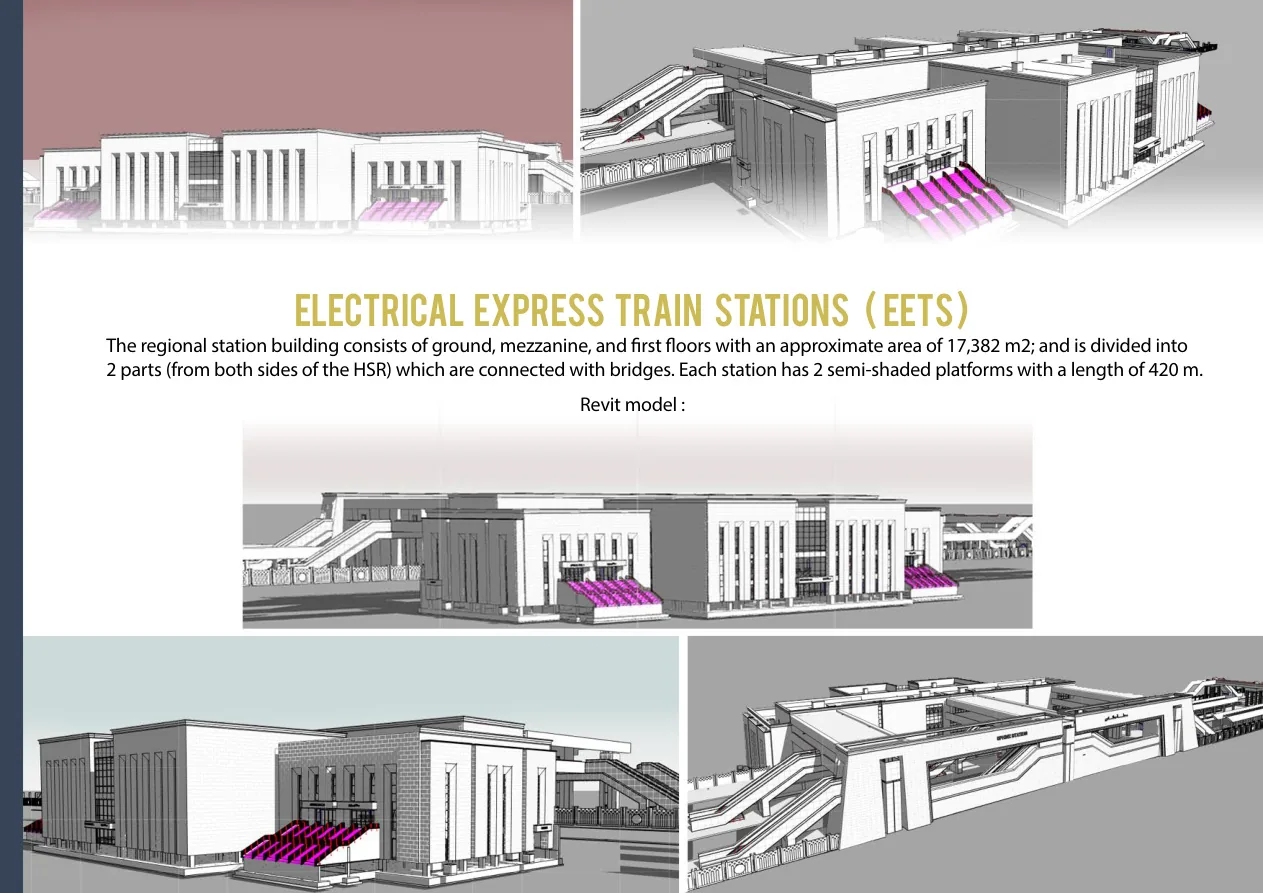
ELECTRICAL EXPRESS TRAIN STATIONS (EETS) project image
ECG / PORTFOLIO01

ELECTRICAL EXPRESS TRAIN STATIONS (EETS)

Egypt

View project +
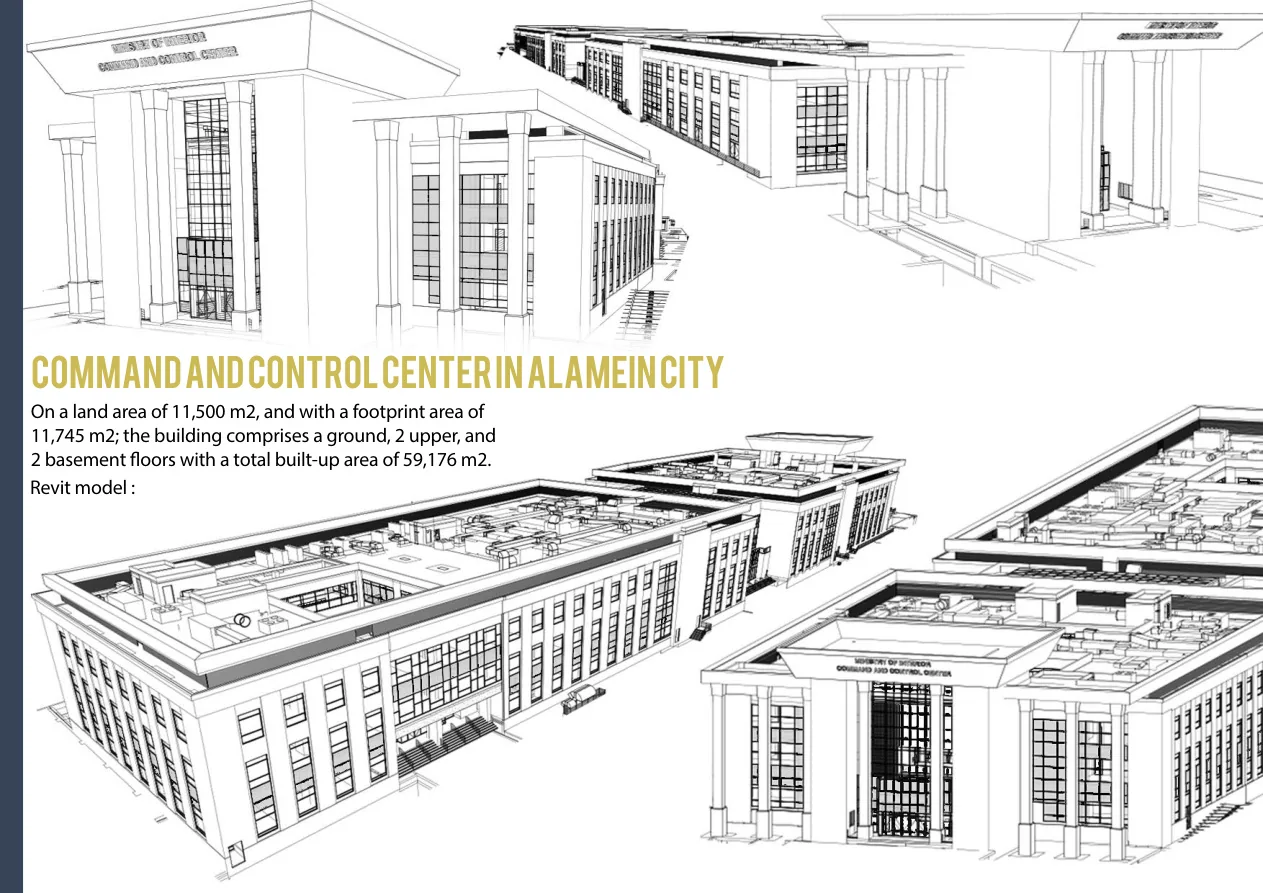
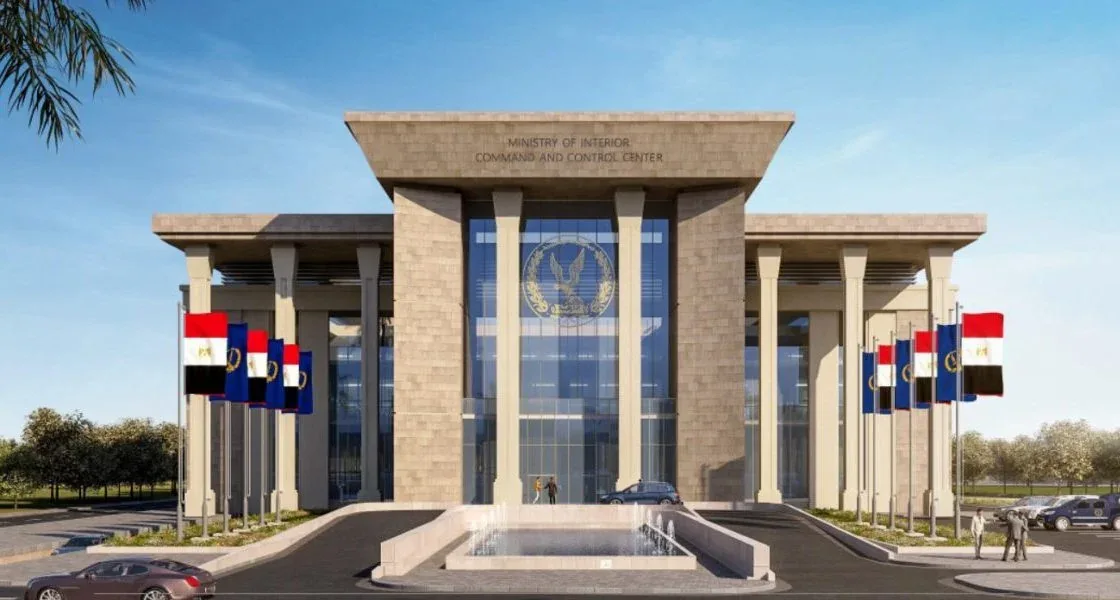
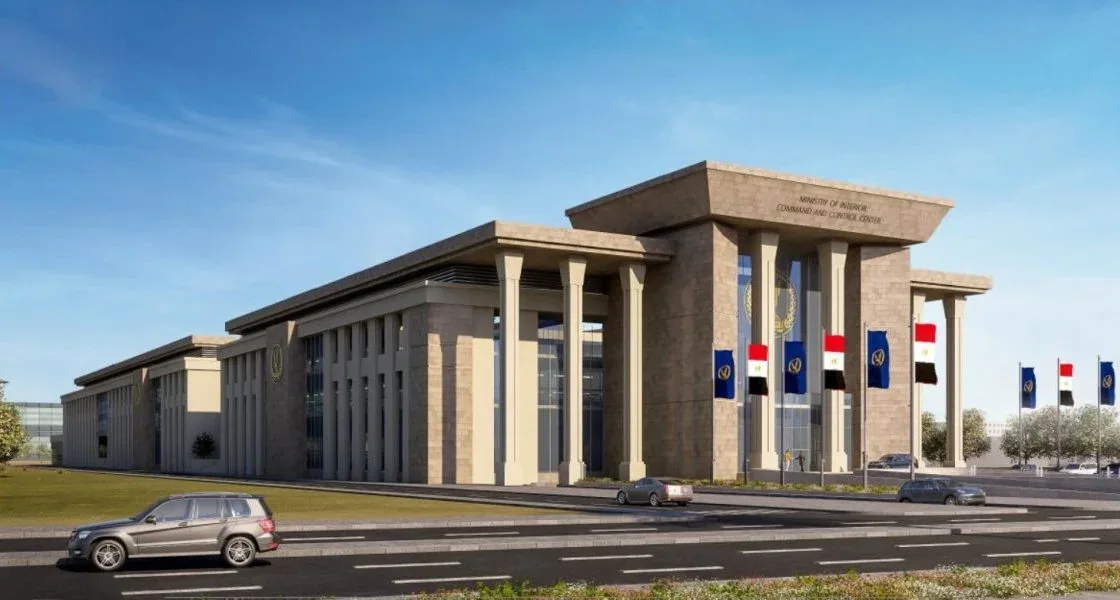
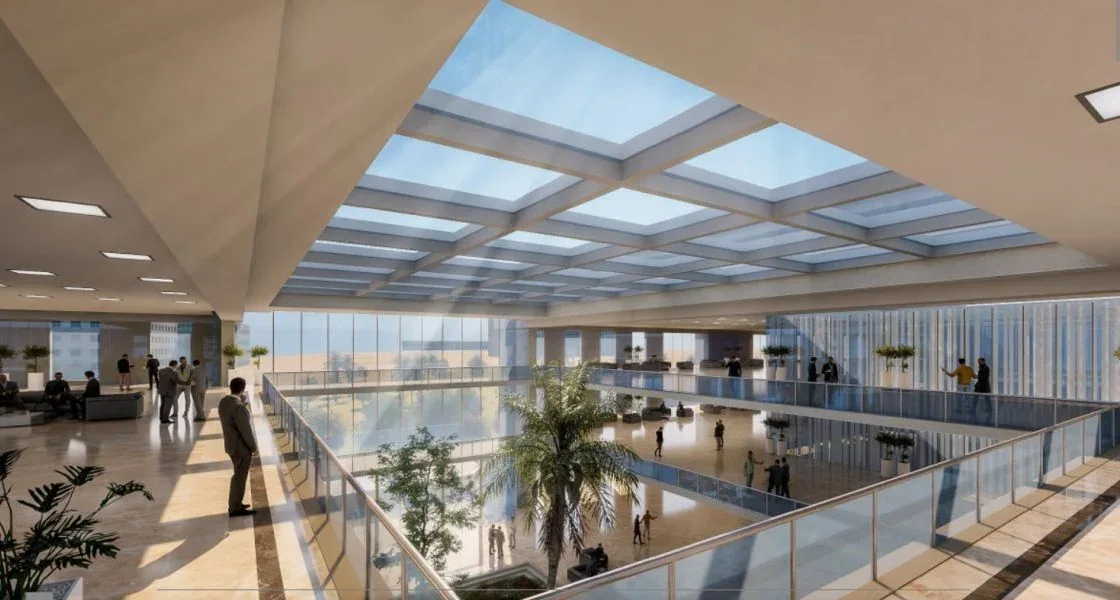
COMMAND AND CONTROL CENTER IN ALAMEIN CITY project image
ECG / PORTFOLIO02

COMMAND AND CONTROL CENTER IN ALAMEIN CITY

Alamein City, Egypt

View project +
R5 ZONE – NEW ADMINISTRATIVE CAPITAL project image
ECG / PORTFOLIO03

R5 ZONE – NEW ADMINISTRATIVE CAPITAL

New Administrative Capital, Egypt

View project +
AL MANSOURA MALL – AL MANSOURA CITY project image
ECG / PORTFOLIO04

AL MANSOURA MALL – AL MANSOURA CITY

Mansoura, Egypt

View project +
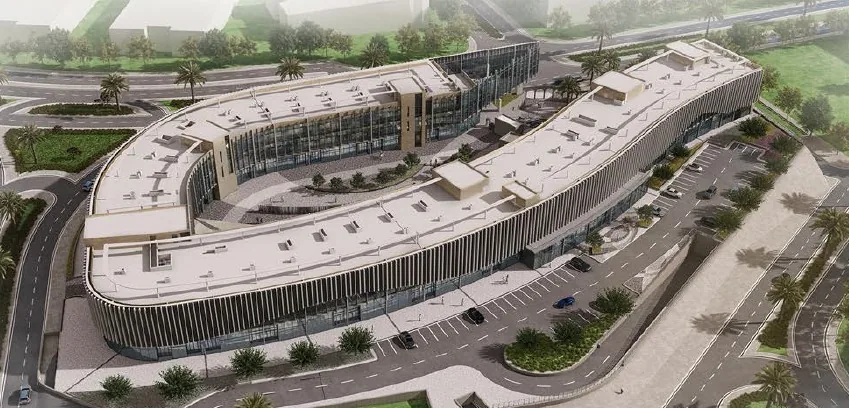
KNOWLEDGE CITY – NEW ADMINISTRATIVE CAPITAL project image
ECG / PORTFOLIO05

KNOWLEDGE CITY – NEW ADMINISTRATIVE CAPITAL

New Administrative Capital, Egypt

View project +
KATTAMEYA MALL – OFFICE PARK AND STRIP MALL project image
ECG / PORTFOLIO06

KATTAMEYA MALL – OFFICE PARK AND STRIP MALL

Kattameya, Egypt

View project +
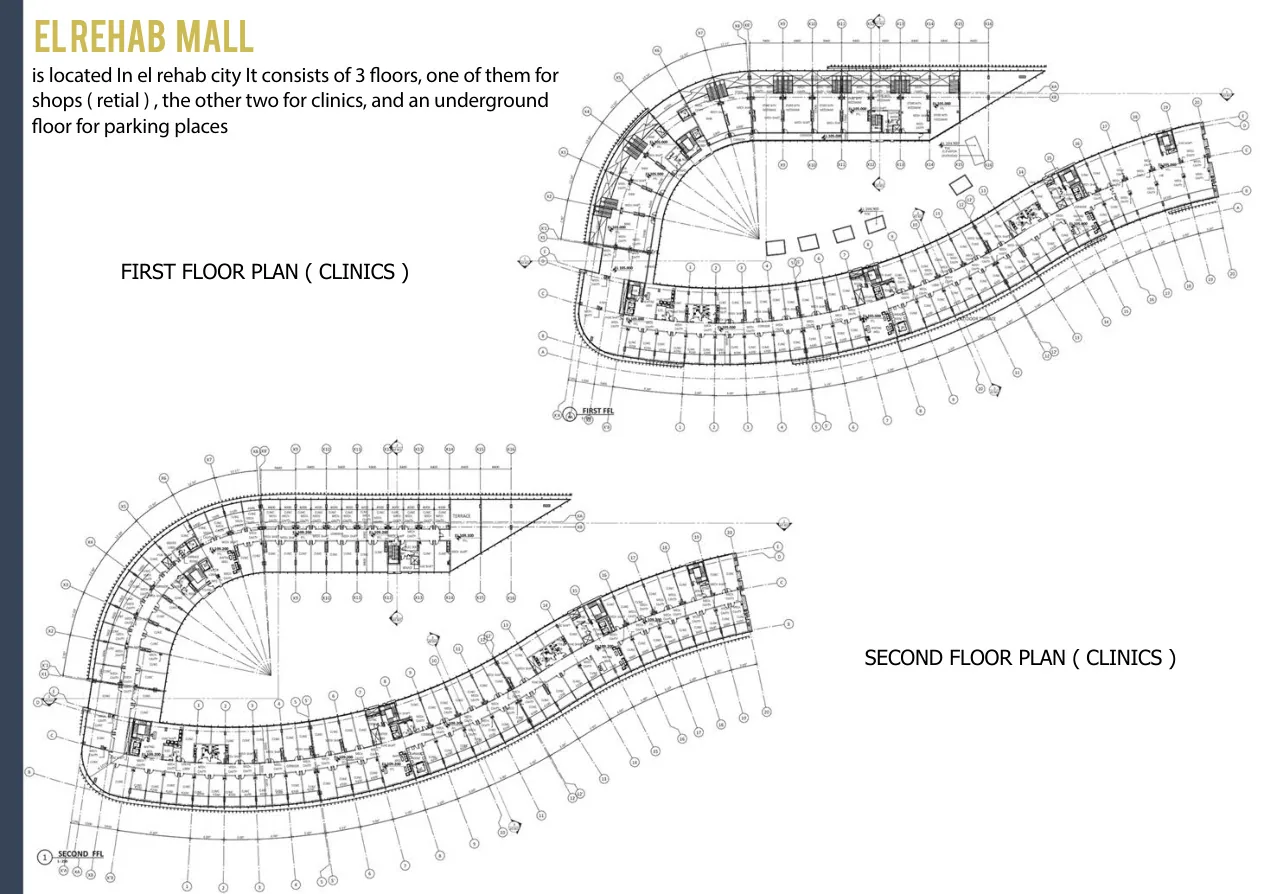
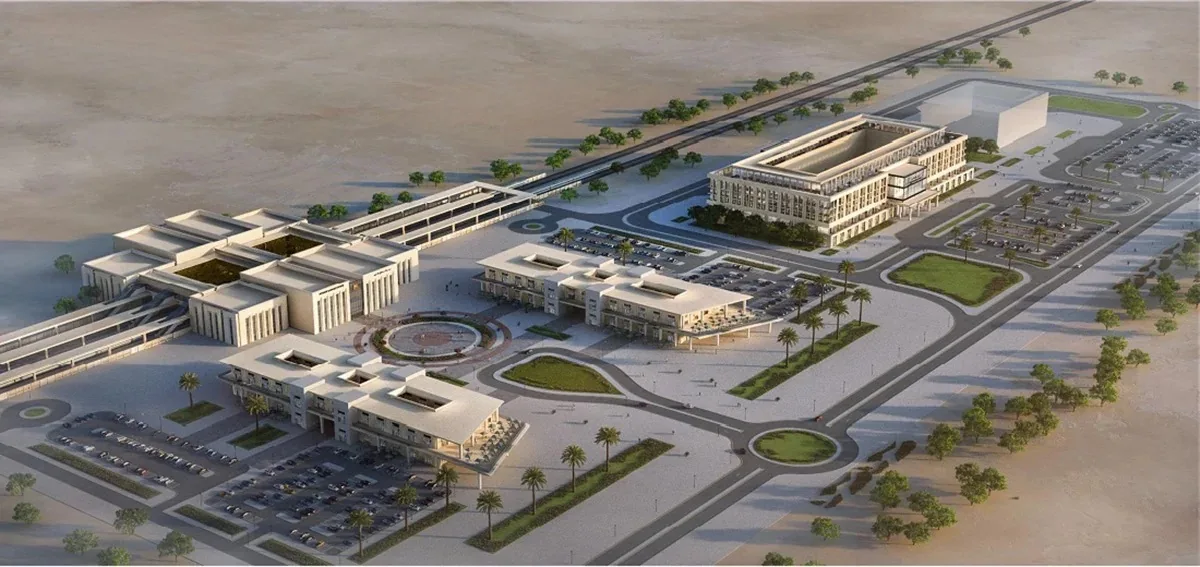
EL REHAB MALL – REHAB CITY — owner-supplied project image
ECG / PORTFOLIO07

EL REHAB MALL – REHAB CITY

Rehab City, Egypt

View project +
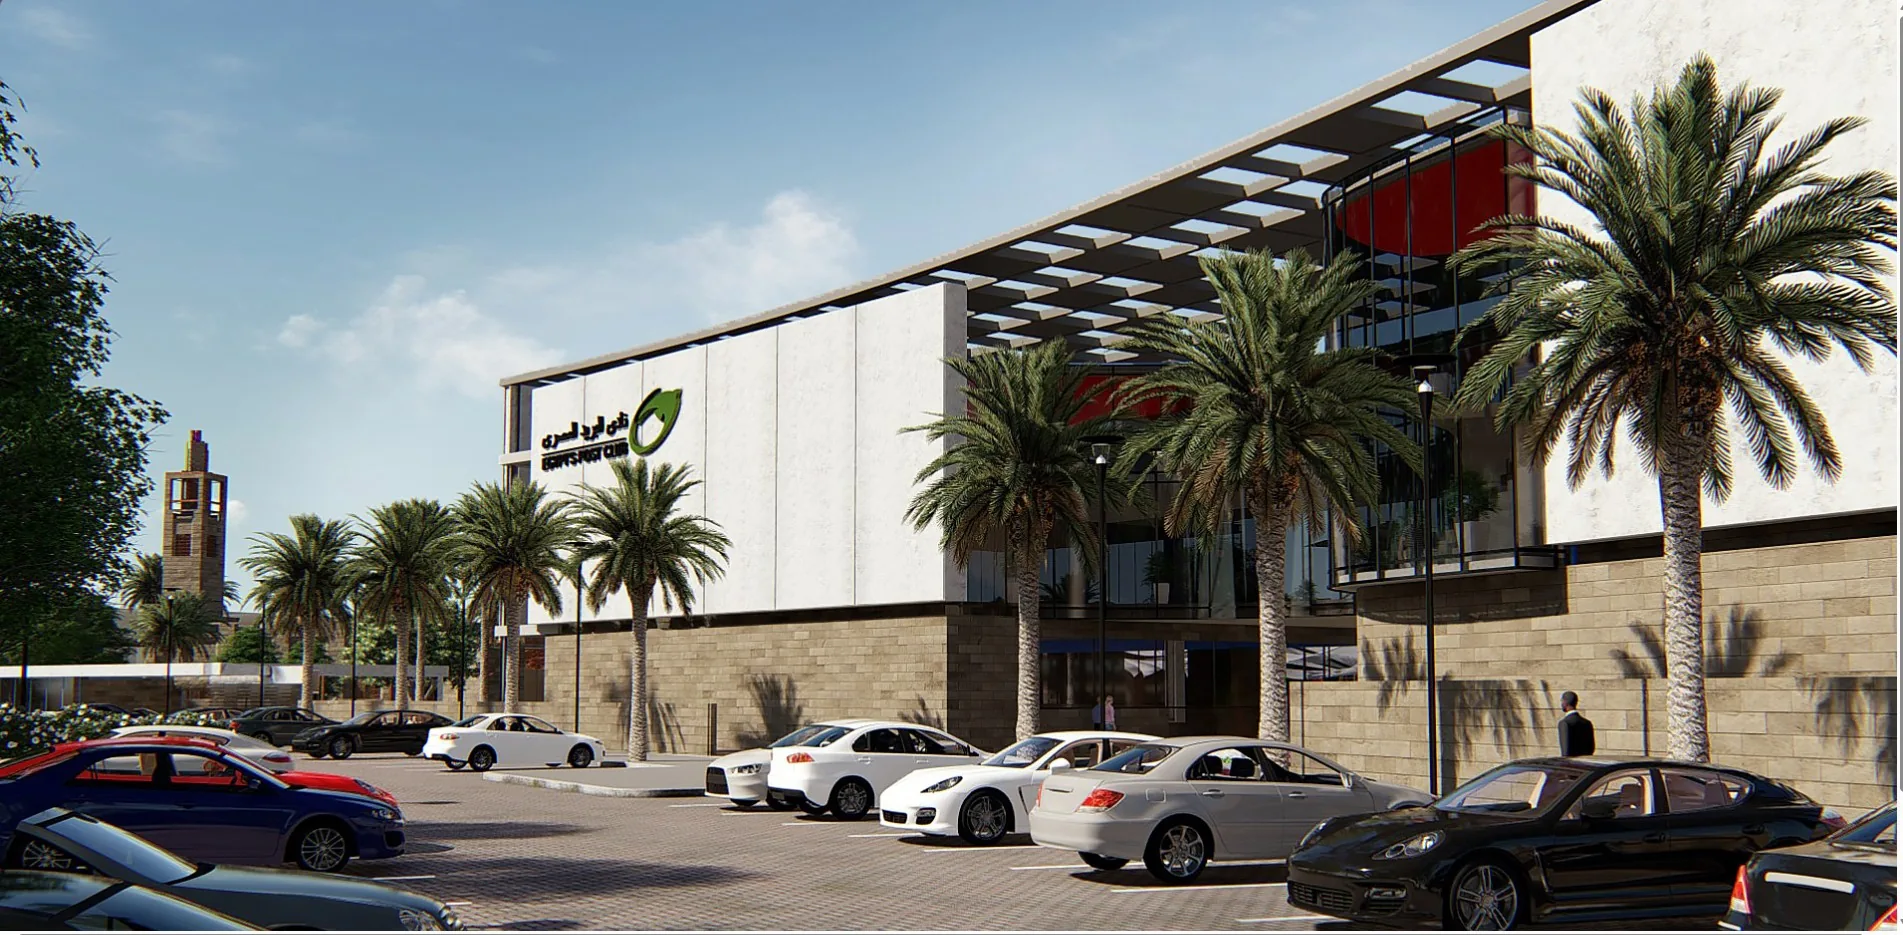
EGYPT POST EMPLOYEES CLUB – OBOUR CITY — owner-supplied project image
ECG / PORTFOLIO08

EGYPT POST EMPLOYEES CLUB – OBOUR CITY

Obour City, Egypt

View project +
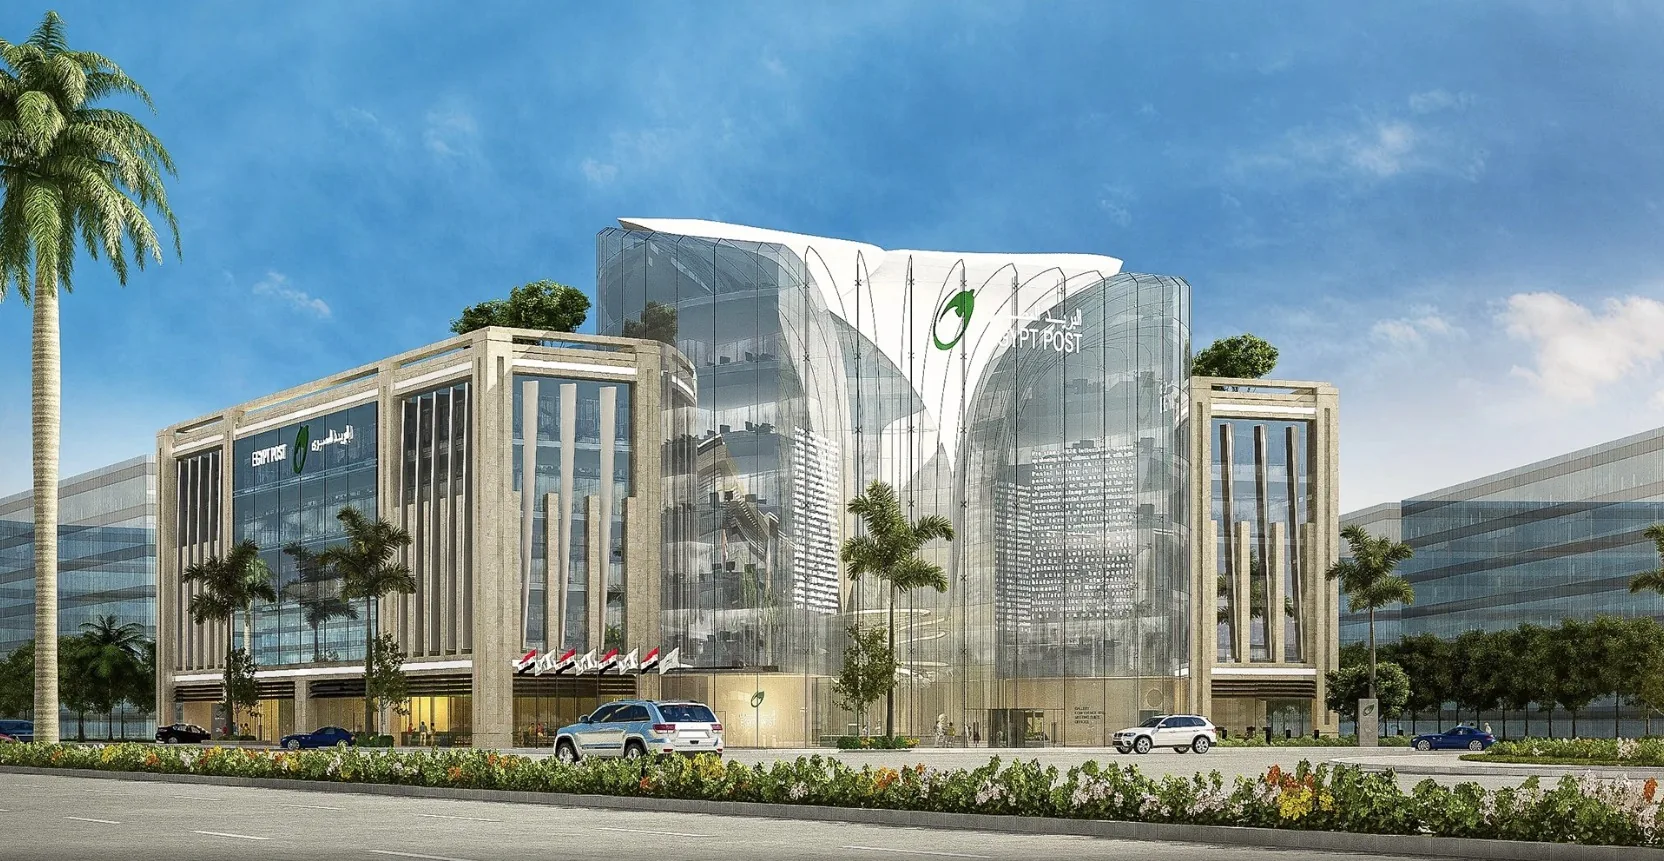
EGYPT POST HQ – NEW ADMINISTRATIVE CAPITAL — owner-supplied project image
ECG / PORTFOLIO09

EGYPT POST HQ – NEW ADMINISTRATIVE CAPITAL

New Administrative Capital, Egypt

View project +
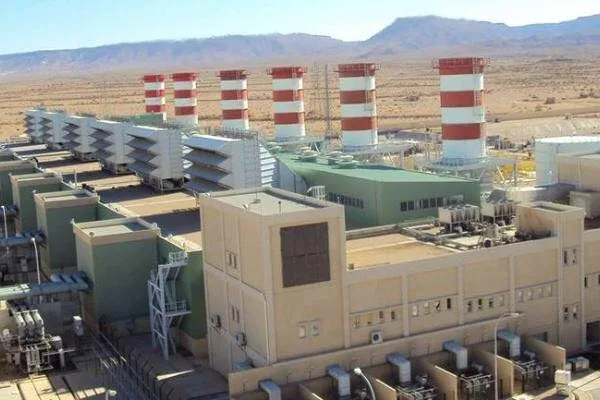
SIWA, HABATA, AND BIR KHAMSA POWER PLANTS — owner-supplied project image
ECG / PORTFOLIO10

SIWA, HABATA, AND BIR KHAMSA POWER PLANTS

Western Desert, Egypt

View project +
CENTRAL BANK OF EGYPT BRANCHES RENOVATION — owner-supplied project image
ECG / PORTFOLIO11

CENTRAL BANK OF EGYPT BRANCHES RENOVATION

Multiple locations, Egypt

View project +
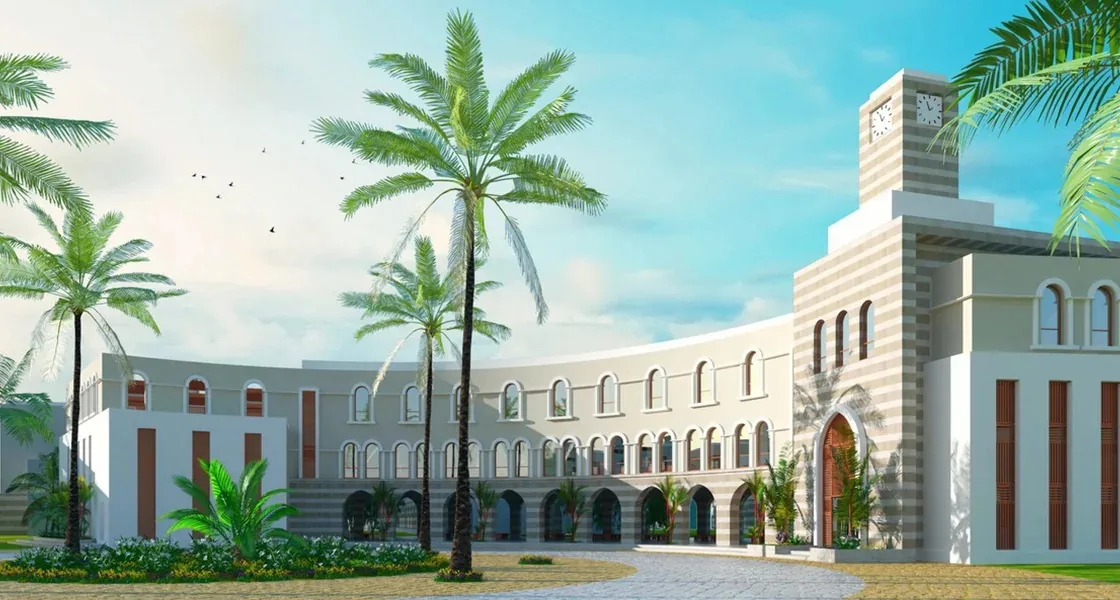
GIRLS’ CAMPUS OF THE ISLAMIC UNIVERSITY – NIGER — owner-supplied project image
ECG / PORTFOLIO12

GIRLS’ CAMPUS OF THE ISLAMIC UNIVERSITY – NIGER

Niger

View project +
ENGINEERING CONSULTANCY SERVICES FOR EL KATTAMEYA MALL project image
ECG / PORTFOLIO13

ENGINEERING CONSULTANCY SERVICES FOR EL KATTAMEYA MALL

Kattameya, Egypt

View project +
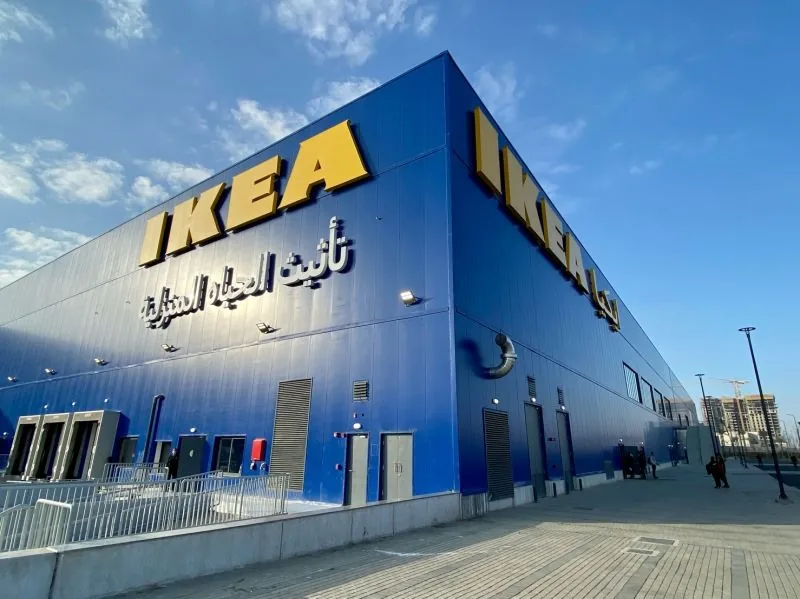
IKEA STORE AT MALL OF ARABIA — owner-supplied project image
ECG / PORTFOLIO14

IKEA STORE AT MALL OF ARABIA

6th of October City, Egypt

View project +
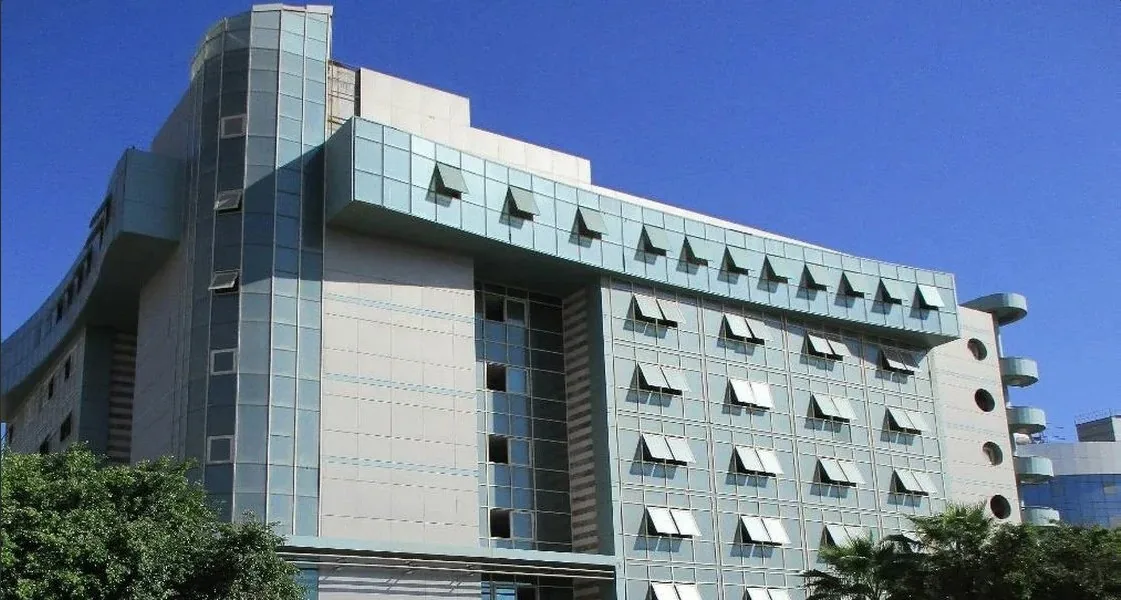
EGYPT POST PRINTERY COMPLEX – NASR CITY project image
ECG / PORTFOLIO15

EGYPT POST PRINTERY COMPLEX – NASR CITY

Nasr City, Egypt

View project +
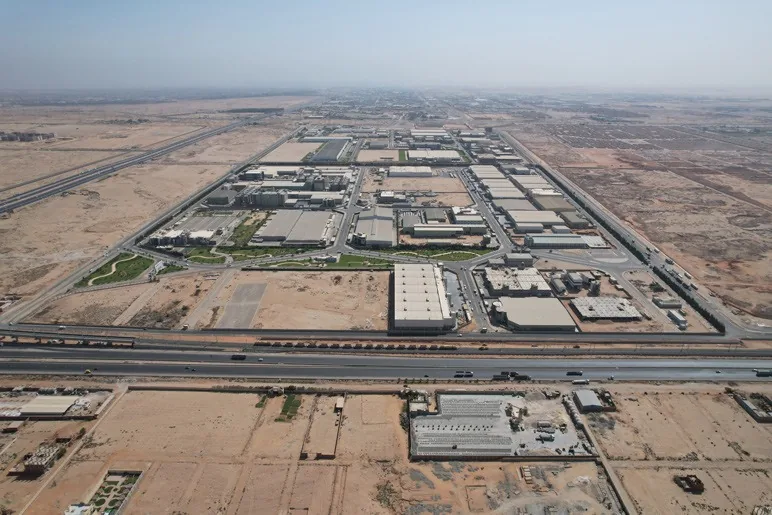
SEWEEDY INDUSTRIAL PARK MASTER PLAN & INFRASTRUCTURE – UGANDA — owner-supplied project image
ECG / PORTFOLIO16

SEWEEDY INDUSTRIAL PARK MASTER PLAN & INFRASTRUCTURE – UGANDA

Uganda

View project +
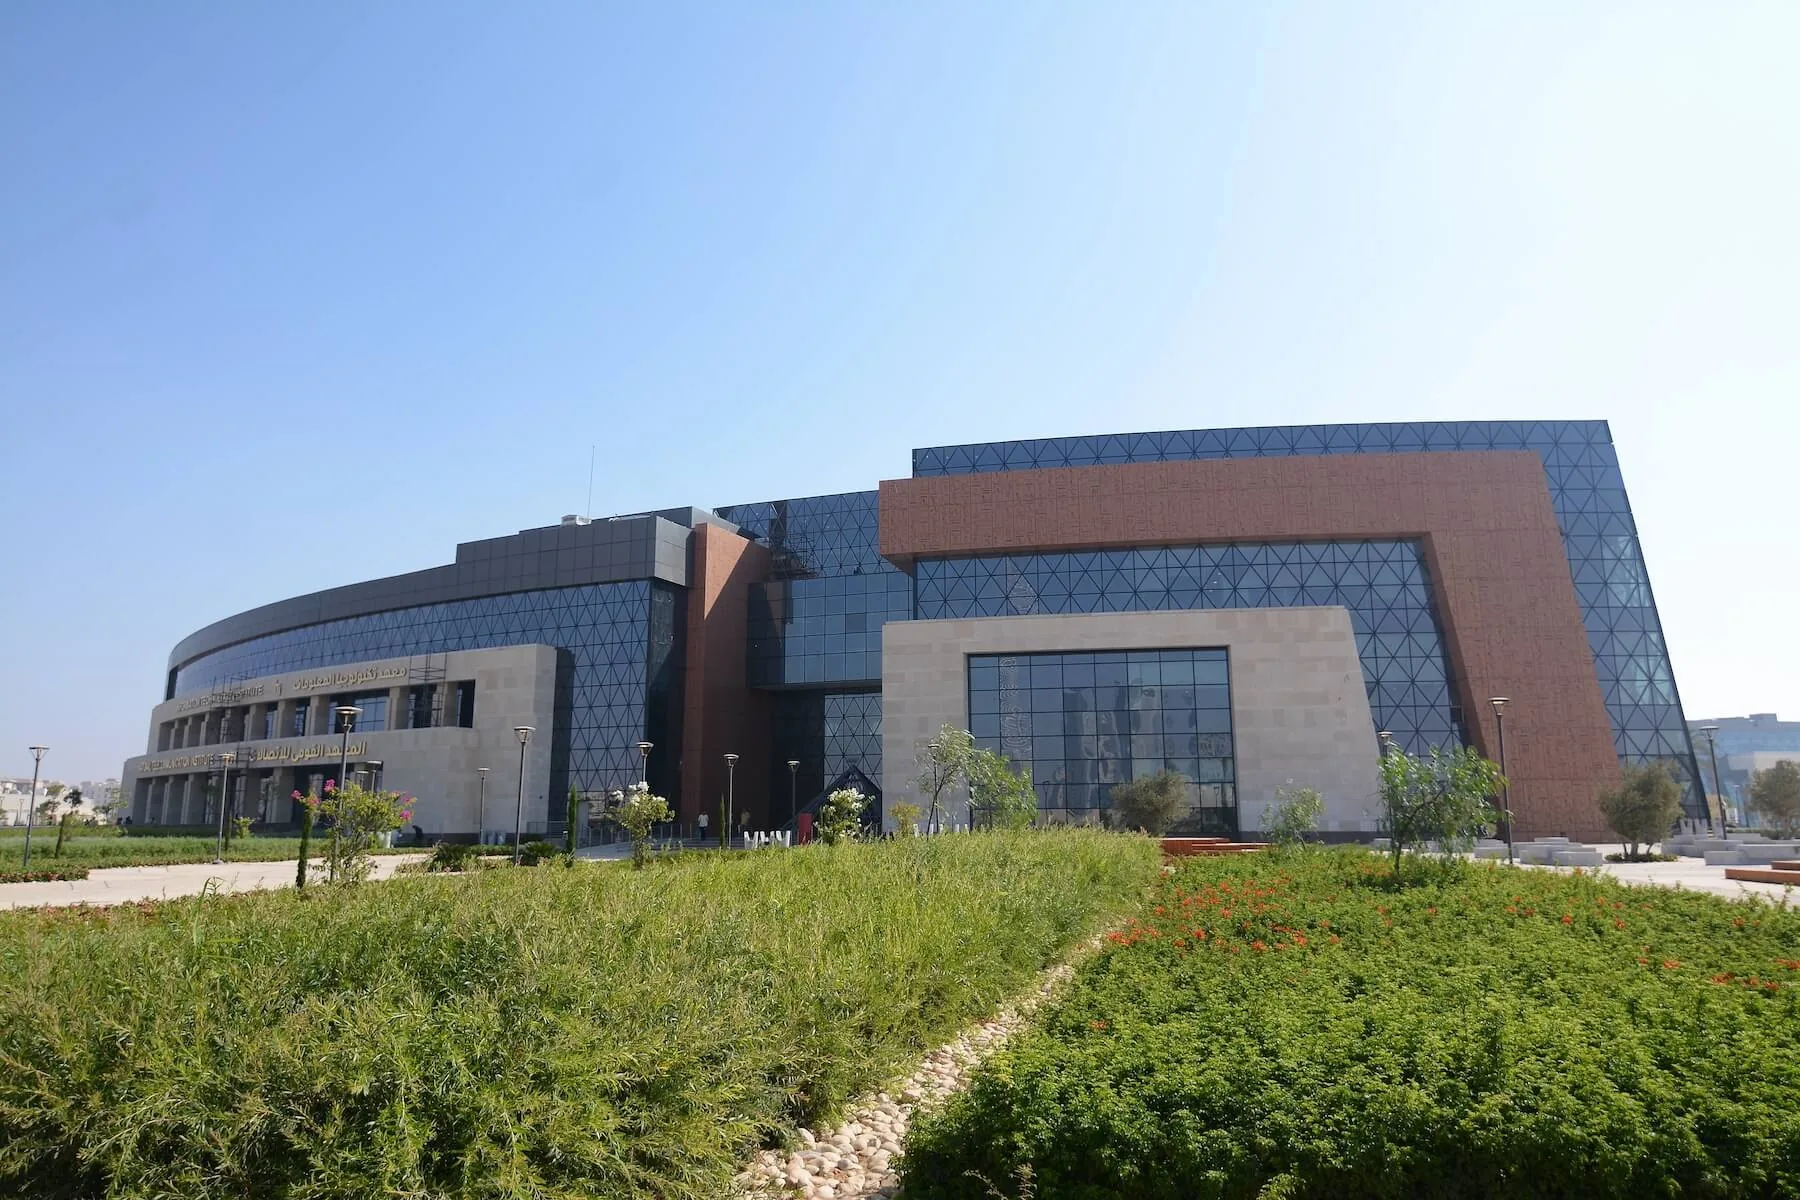
ARAB ACADEMY FOR SCIENCE, TECHNOLOGY & MARITIME TRANSPORT – AL ALAMEIN project image
ECG / PORTFOLIO17

ARAB ACADEMY FOR SCIENCE, TECHNOLOGY & MARITIME TRANSPORT – AL ALAMEIN

Al Alamein, Egypt

View project +
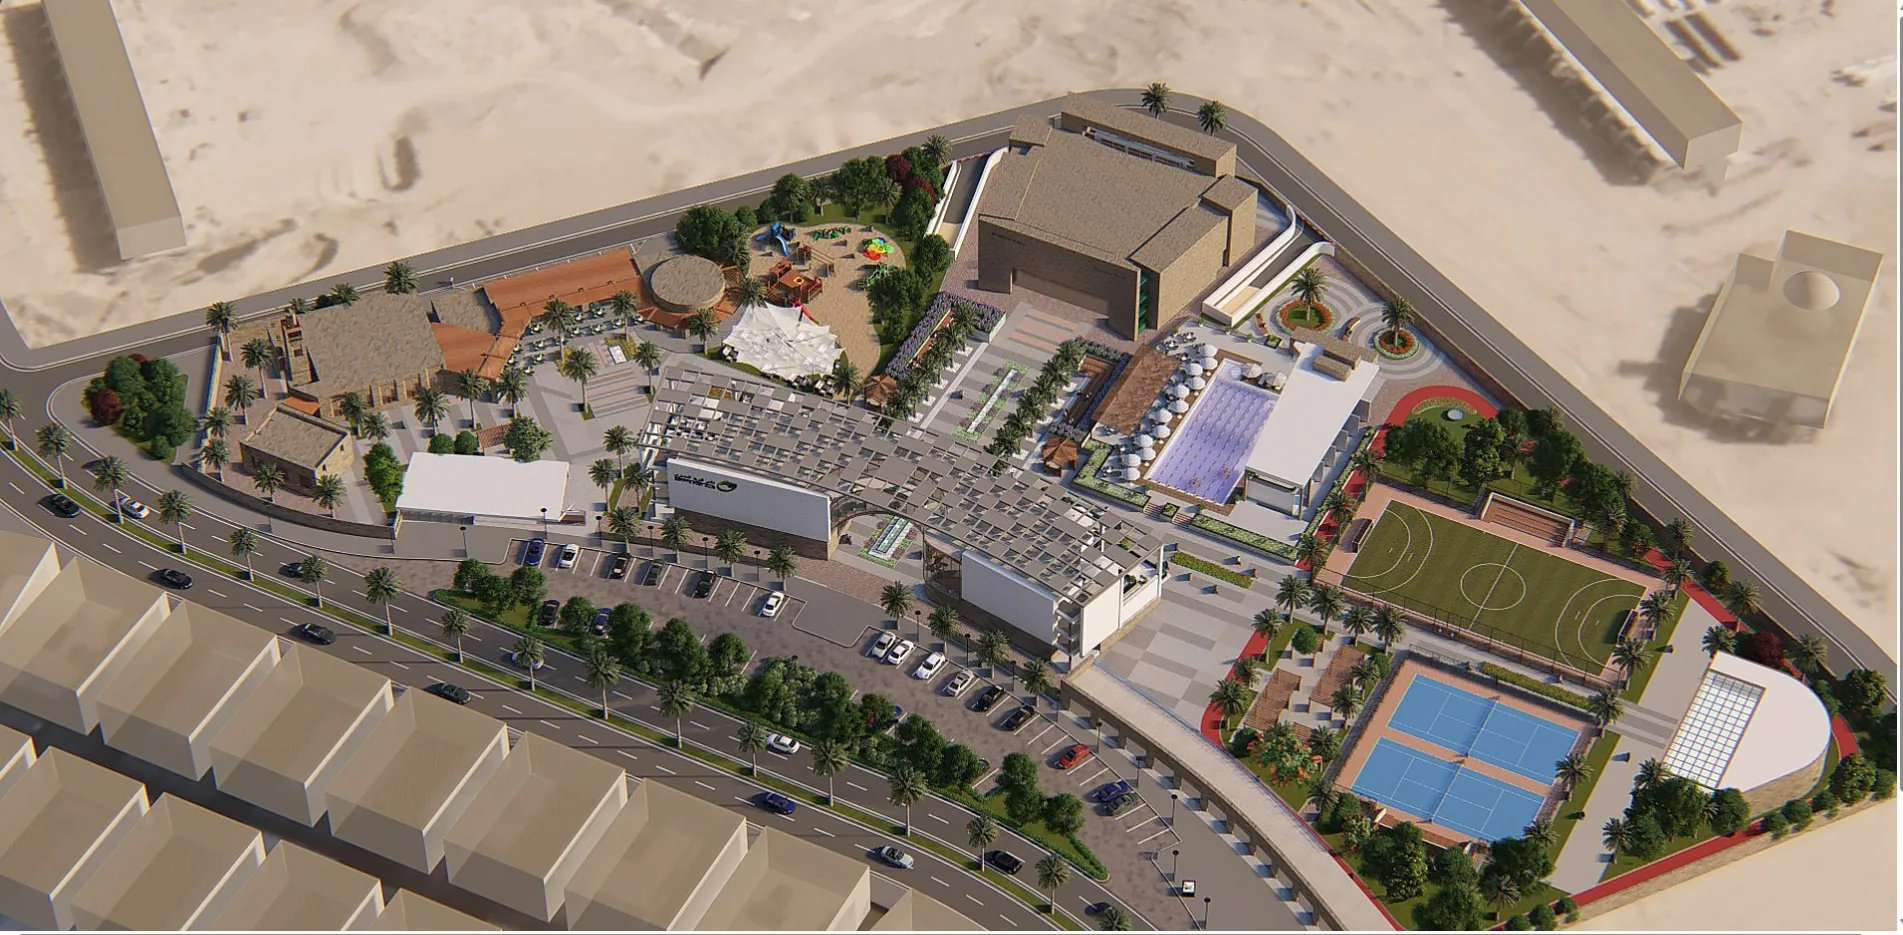
THE LATIN DISTRICT – NEW ALAMEIN CITY project image
ECG / PORTFOLIO18

THE LATIN DISTRICT – NEW ALAMEIN CITY

New Alamein City, Egypt

View project +
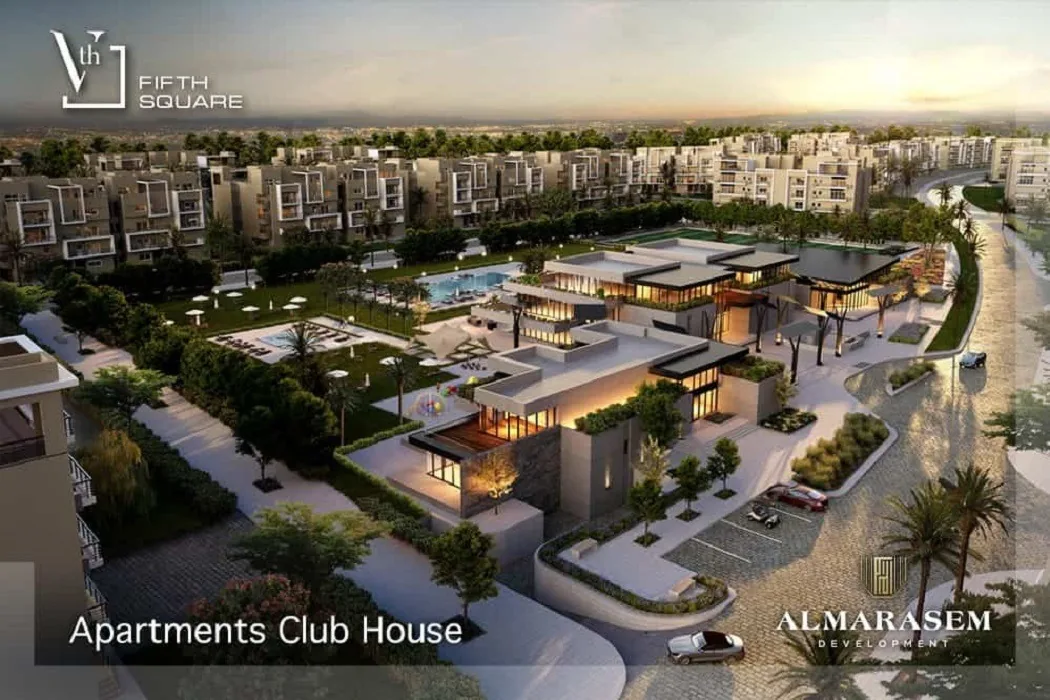
FIFTH SQUARE COMPOUND – LANDSCAPE, HARDSCAPE, AND GATE DESIGN — owner-supplied project image
ECG / PORTFOLIO19

FIFTH SQUARE COMPOUND – LANDSCAPE, HARDSCAPE, AND GATE DESIGN

New Cairo, Egypt

View project +
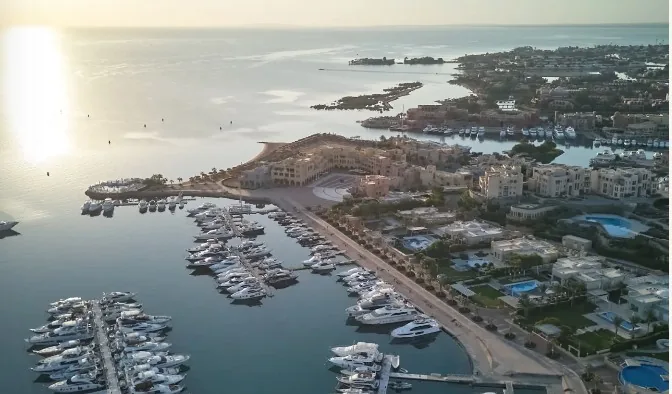
DESIGN CONSULTANCY SERVICES FOR FANADIR MARINA – EL GOUNA — owner-supplied project image
ECG / PORTFOLIO20

DESIGN CONSULTANCY SERVICES FOR FANADIR MARINA – EL GOUNA

El Gouna, Egypt

View project +
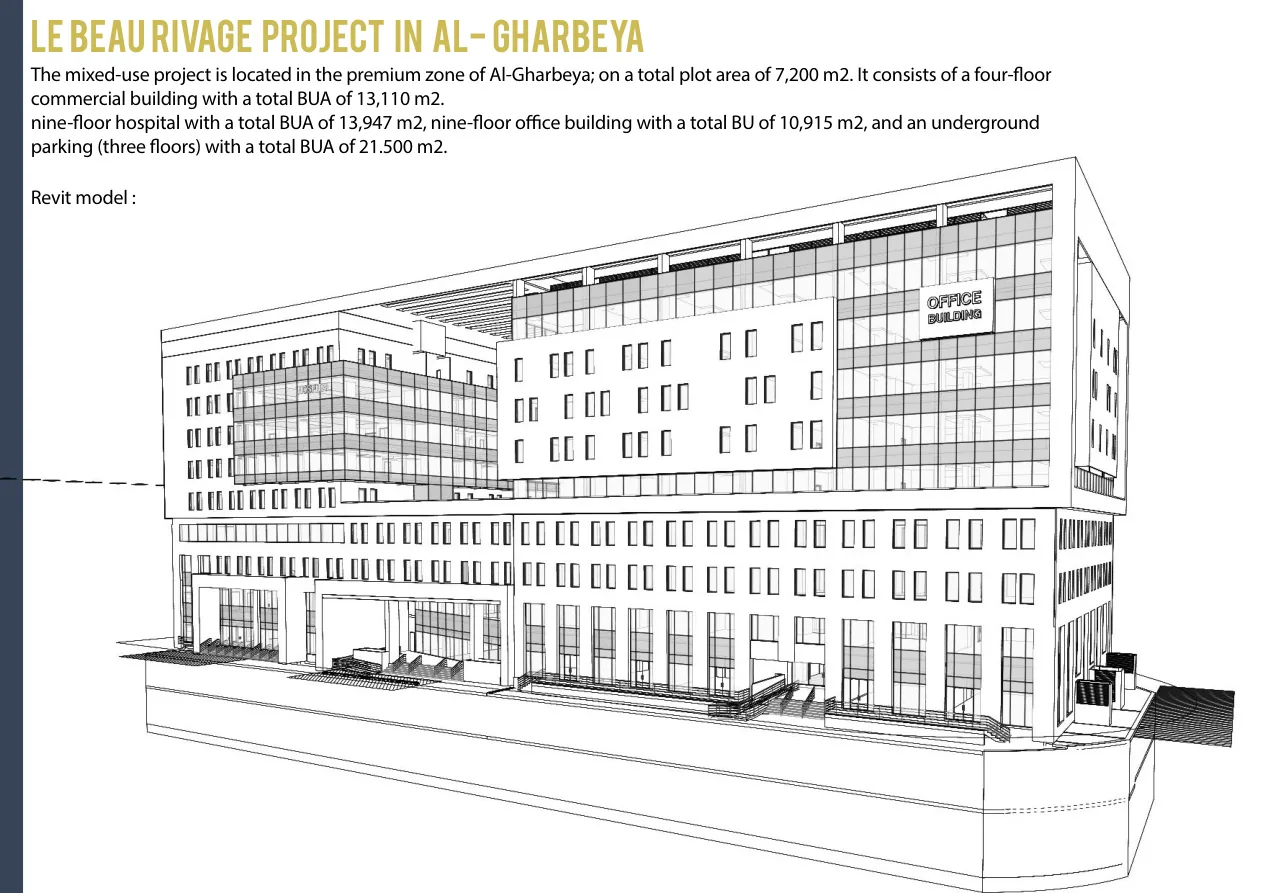
LE BEAU RIVAGE PROJECT – AL GHARBIA — owner-supplied project image
ECG / PORTFOLIO21

LE BEAU RIVAGE PROJECT – AL GHARBIA

Al Gharbia, Egypt

View project +
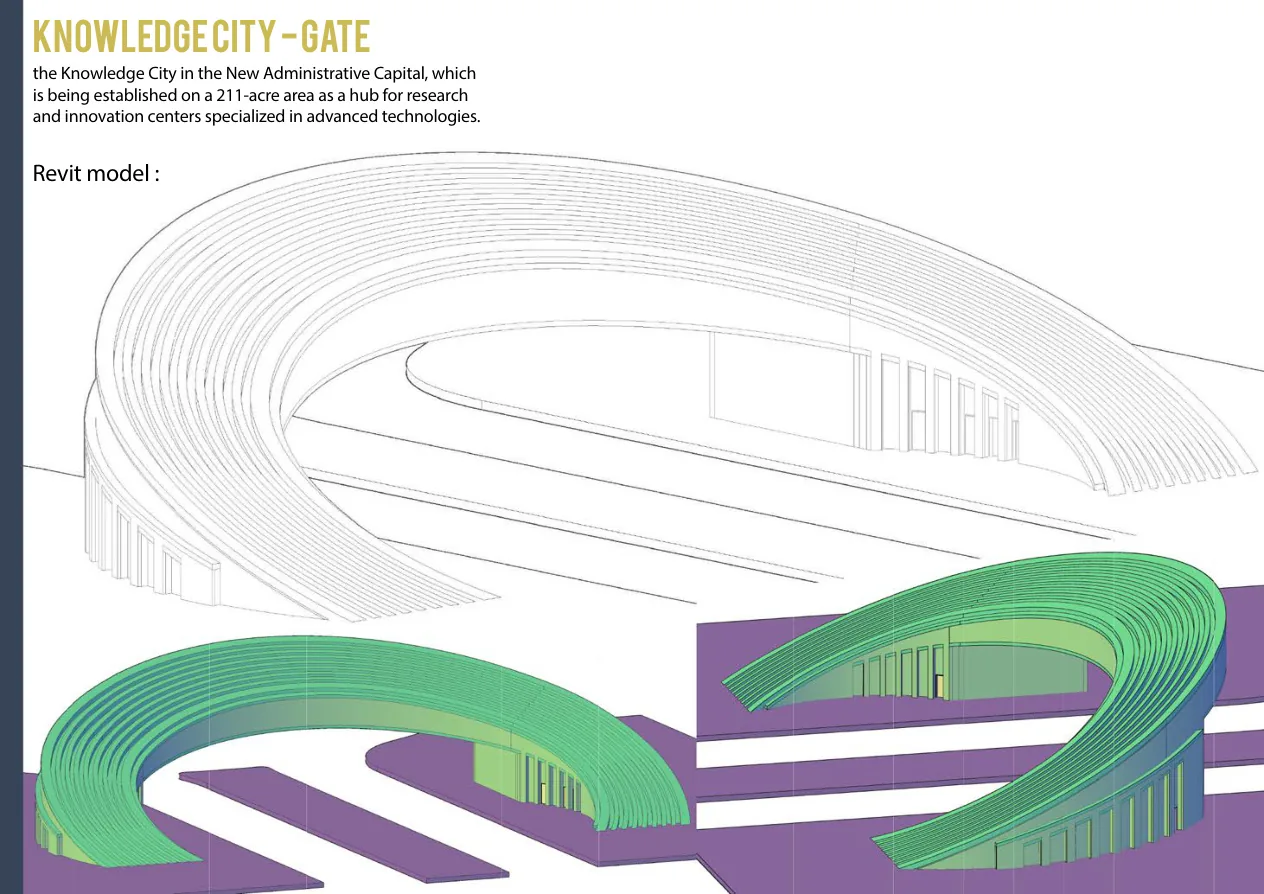
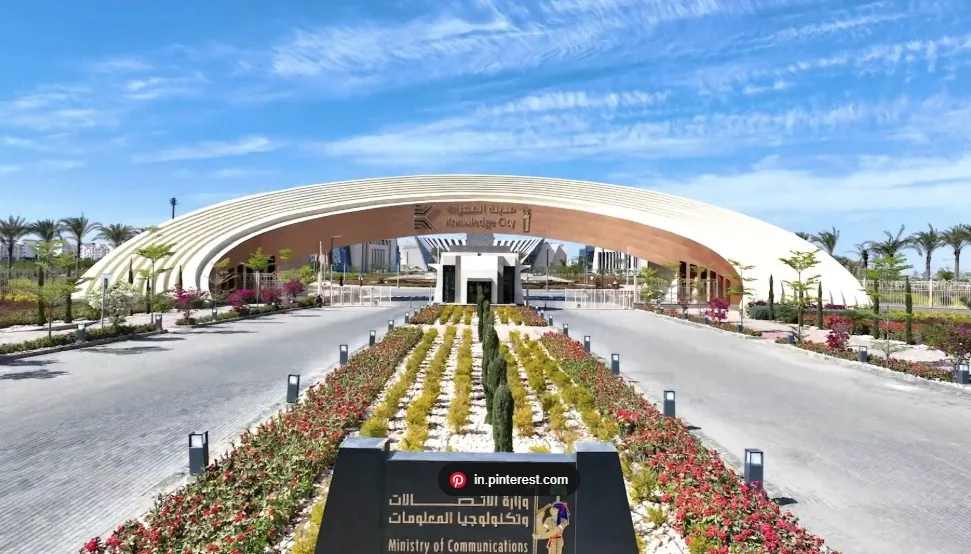
KNOWLEDGECITY-GATE — owner-supplied project image
ECG / PORTFOLIO22

KNOWLEDGECITY-GATE

New Administrative Capital, Egypt

View project +
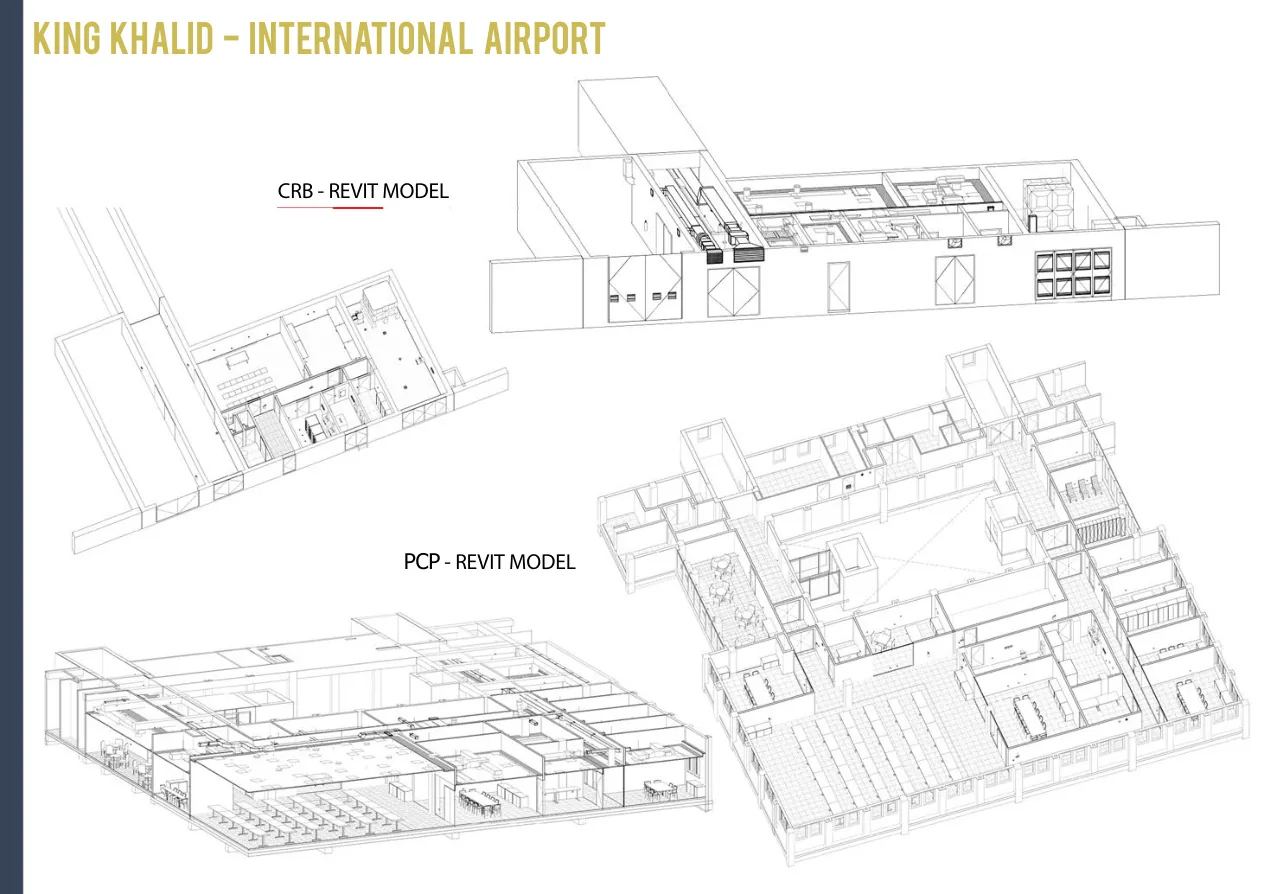
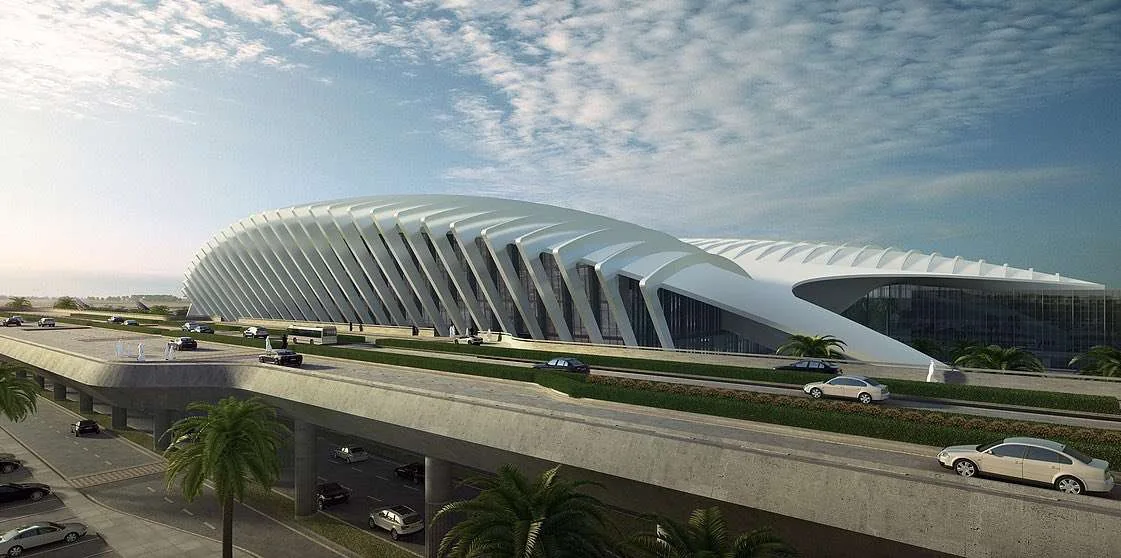
KING KHALID – INTERNATIONAL AIRPORT – KSA project image
ECG / PORTFOLIO23

KING KHALID – INTERNATIONAL AIRPORT – KSA

Riyadh, Saudi Arabia

View project +
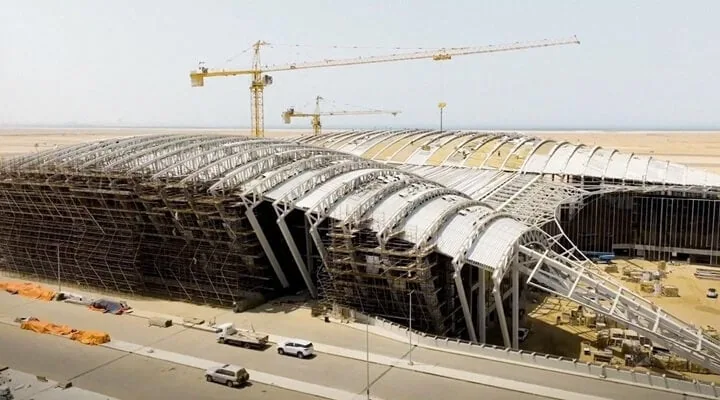
King Abdullah Bin Abdulaziz International Airport in Jizan – owner-supplied project visual
ECG / PORTFOLIO24

KING ABDULLAH BIN ABDULAZIZ INTERNATIONAL AIRPORT – JIZAN, KSA

Jizan, Saudi Arabia

View project +
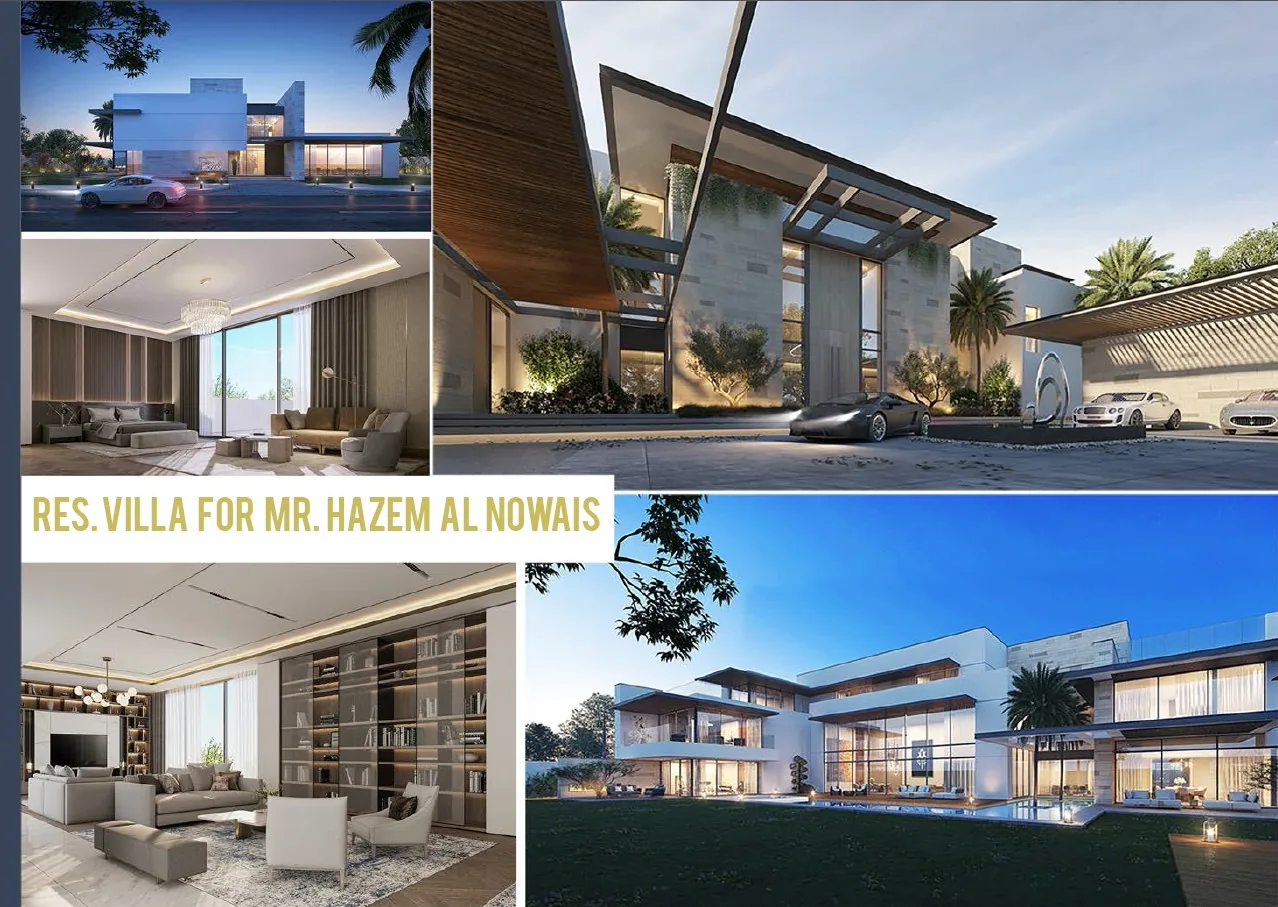
RESIDENTIAL VILLA FOR MR. HAZEM ALNOWAIS – ABU DHABI — owner-supplied project image
NAGA / PORTFOLIO25

RESIDENTIAL VILLA FOR MR. HAZEM ALNOWAIS – ABU DHABI

Abu Dhabi, UAE

View project +
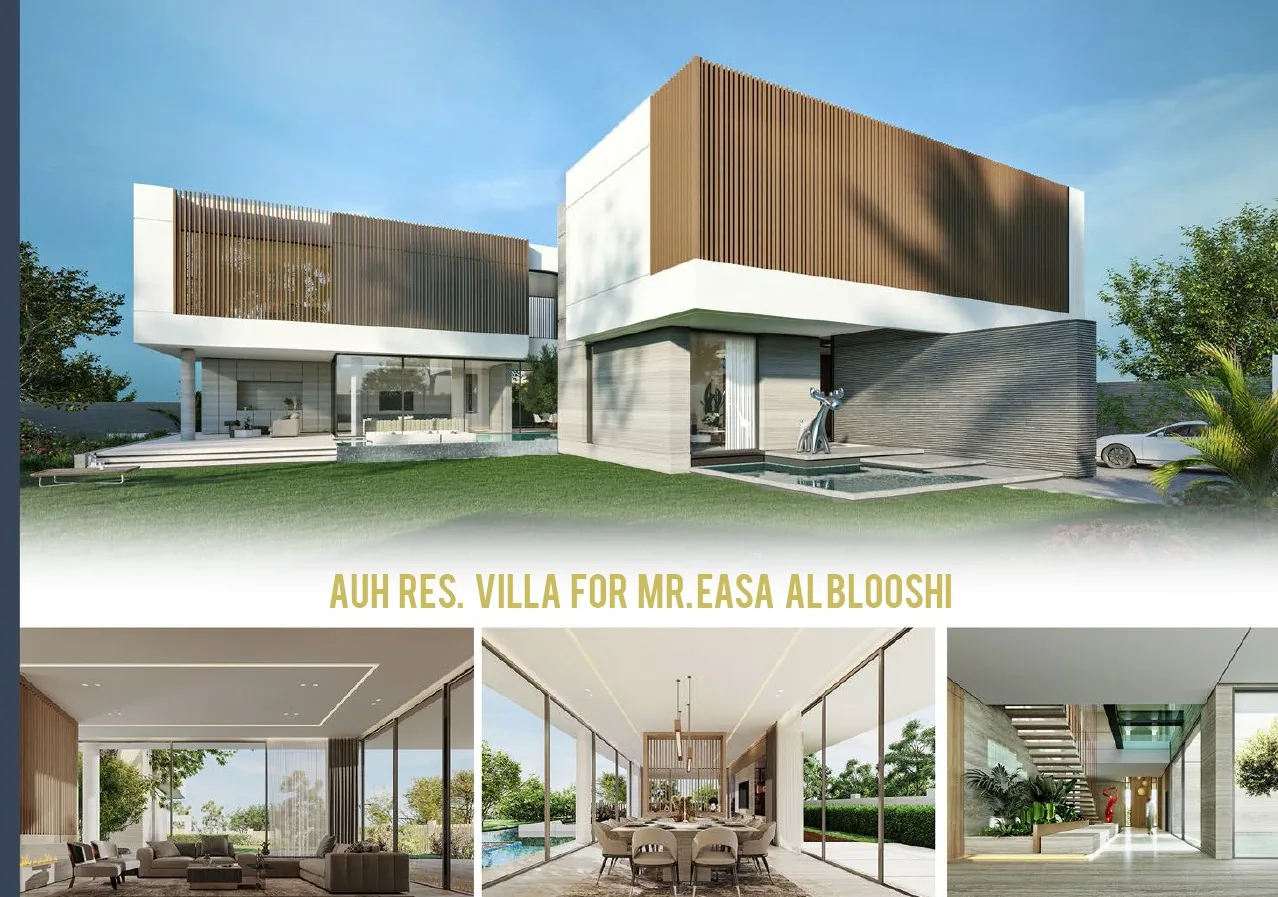
RESIDENTIAL VILLA FOR MR. EASA ALBLOOSHI – ABU DHABI — owner-supplied project image
NAGA / PORTFOLIO26

RESIDENTIAL VILLA FOR MR. EASA ALBLOOSHI – ABU DHABI

Abu Dhabi, UAE

View project +
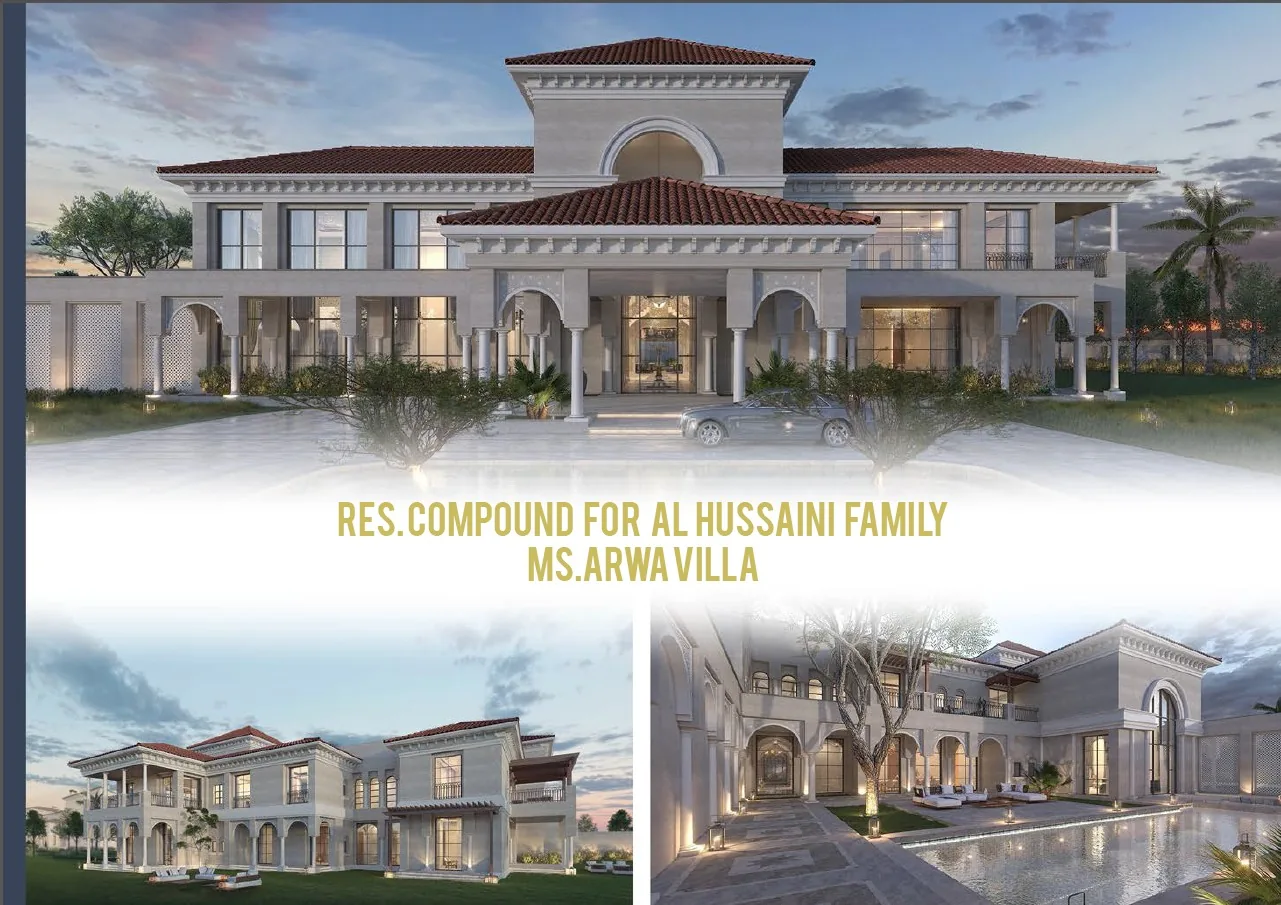
RESIDENTIAL COMPOUND FOR AL HUSSAINI FAMILY — owner-supplied project image
NAGA / PORTFOLIO27

RESIDENTIAL COMPOUND FOR AL HUSSAINI FAMILY

UAE

View project +
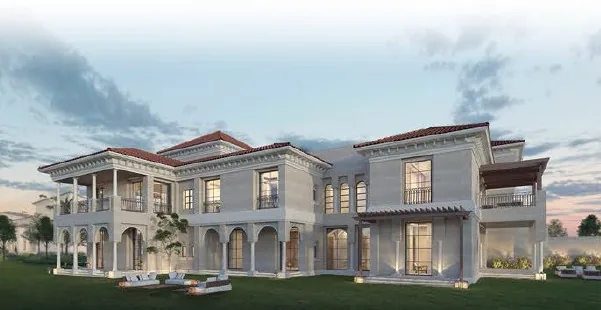
RESIDENTIAL VILLA FOR MRS. ARWA — owner-supplied project image
NAGA / PORTFOLIO28

RESIDENTIAL VILLA FOR MRS. ARWA

UAE

View project +
MADINAT ZAYED BUS STATION — owner-supplied project image
OTAK / PORTFOLIO29

MADINAT ZAYED BUS STATION

Madinat Zayed, Abu Dhabi, UAE

View project +
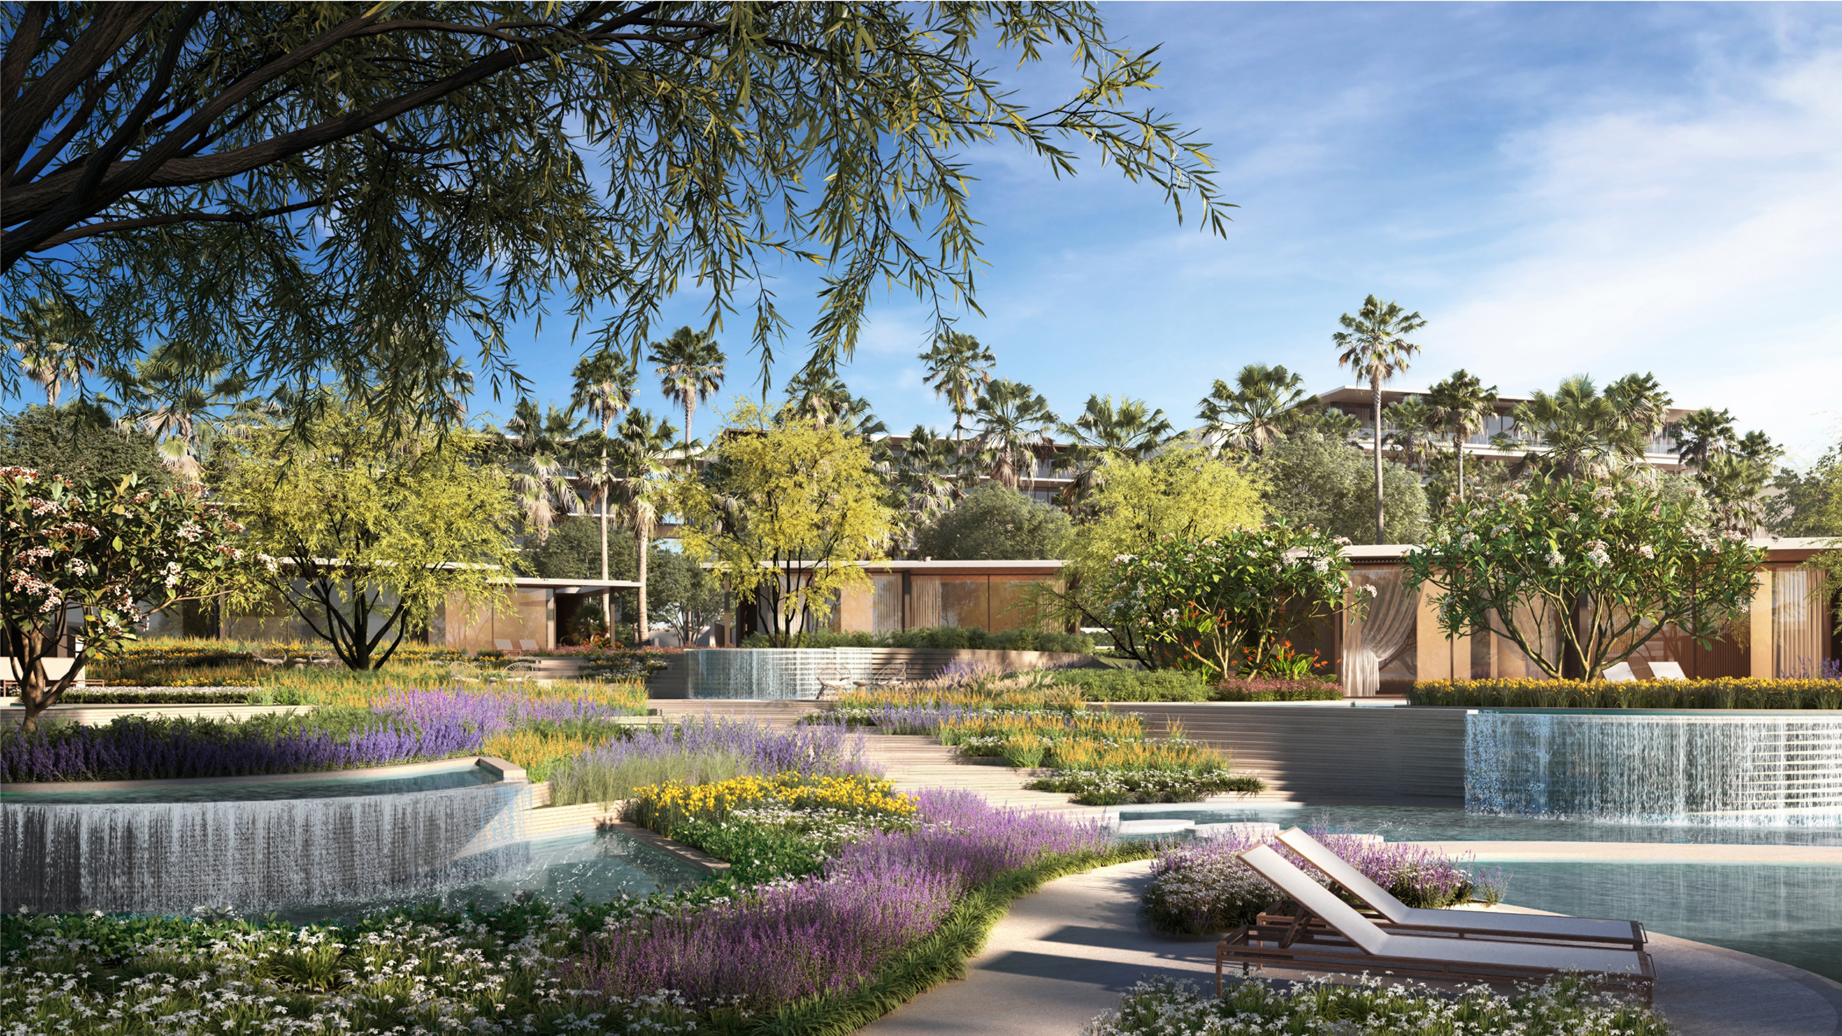
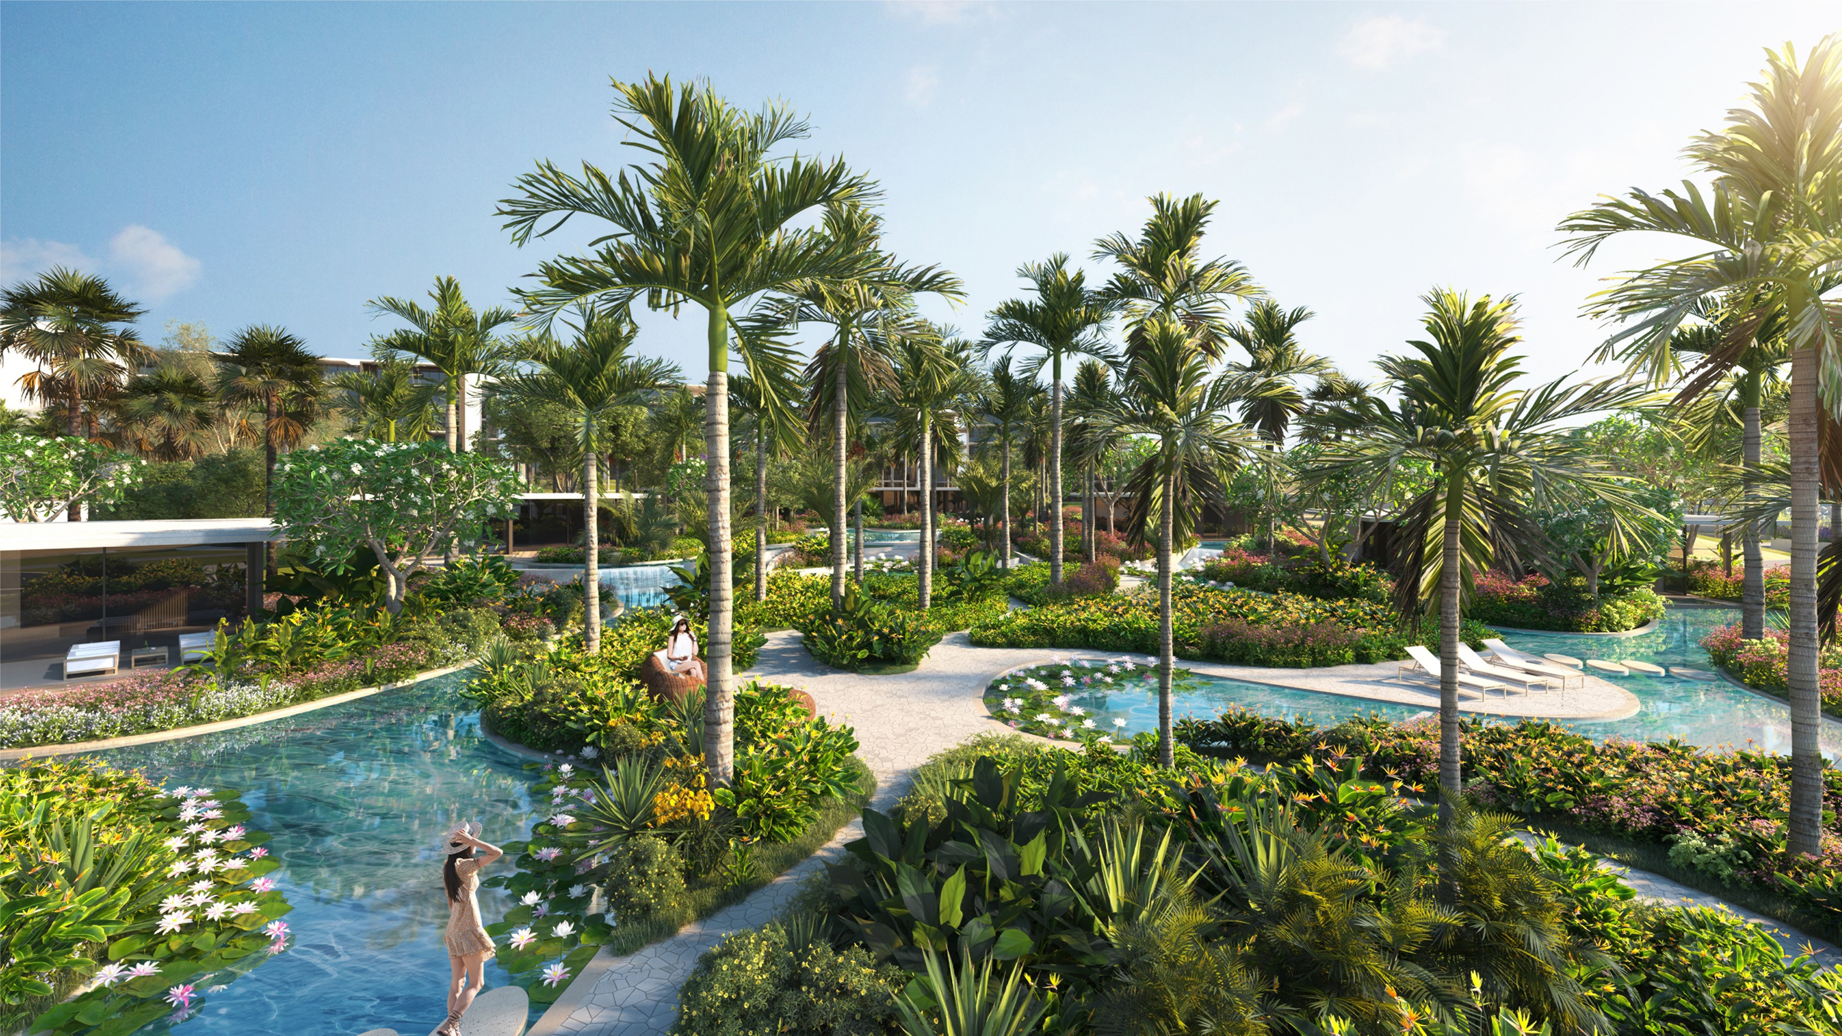
FOUR SEASONS RESORT AMAALA – LANDSCAPE project image
OTAK / PORTFOLIO30

FOUR SEASONS RESORT AMAALA – LANDSCAPE

Triple Bay, AMAALA, Saudi Arabia

View project +
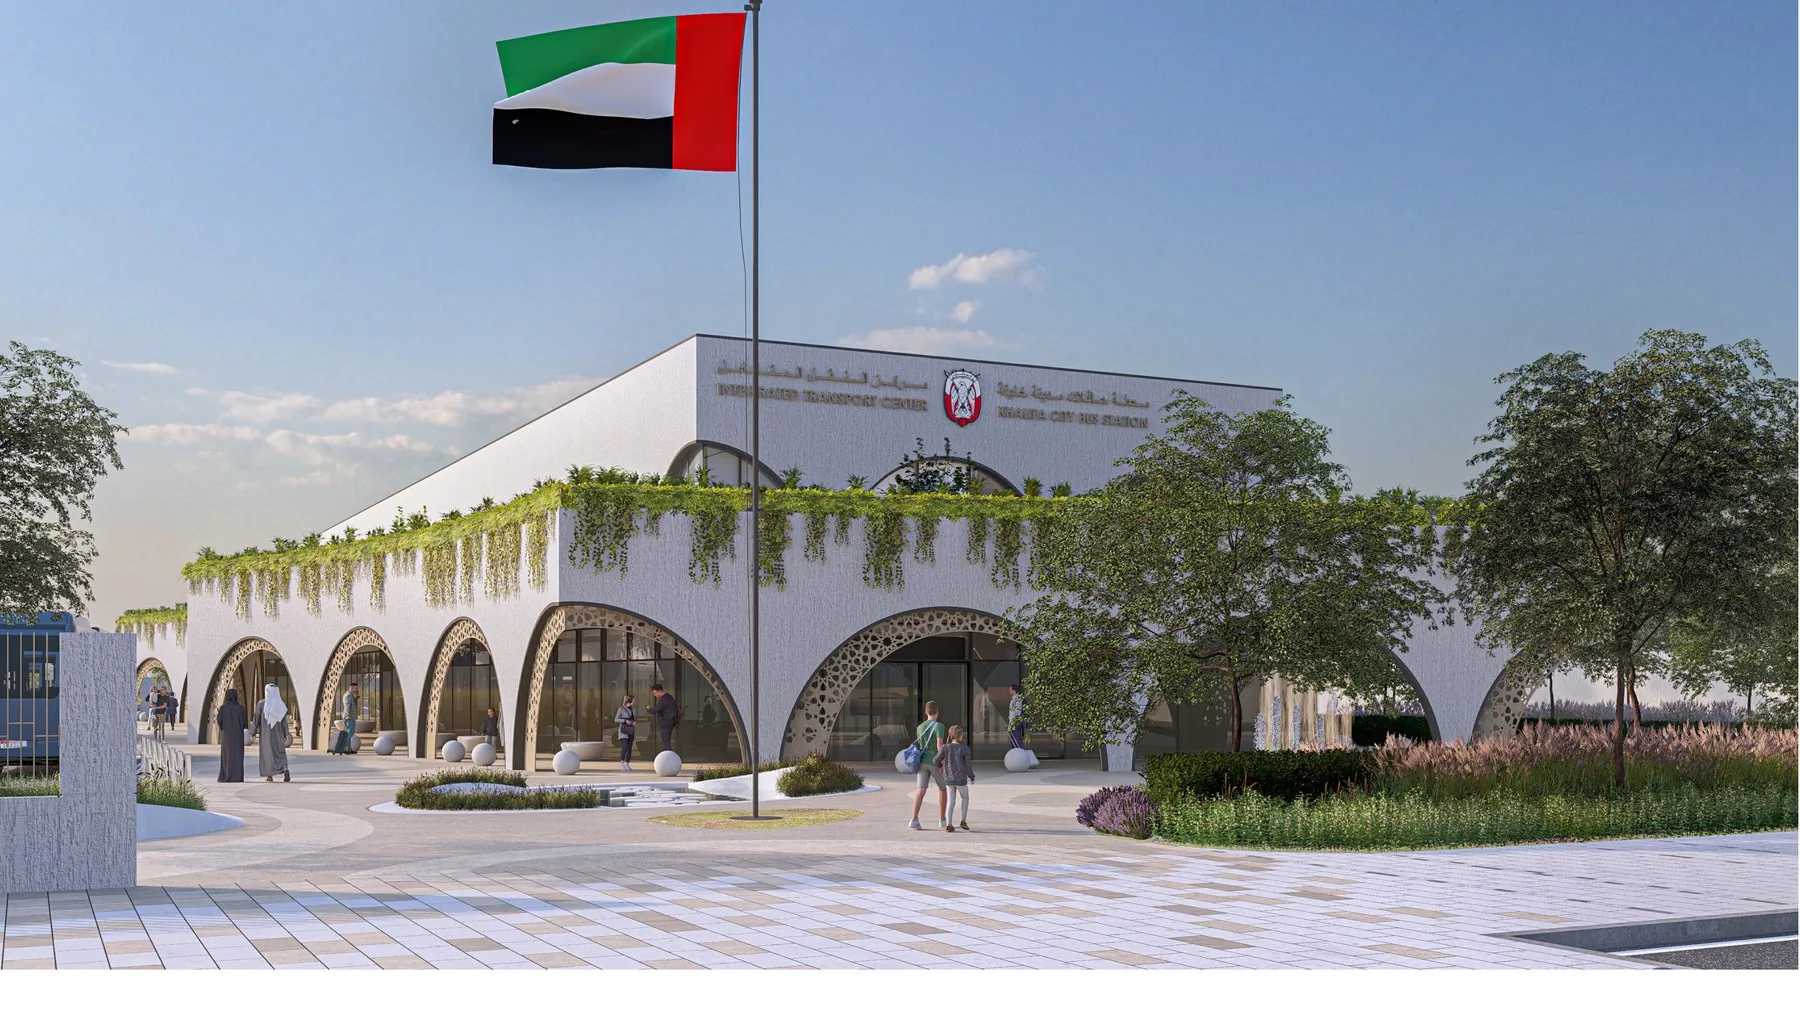
KHALIFA BUS STATION TD – DMT project image
OTAK / PORTFOLIO31

KHALIFA BUS STATION TD – DMT

Abu Dhabi, UAE

View project +
MEZYAD MALL BUS STATION TD-DMT project image
OTAK / PORTFOLIO32

MEZYAD MALL BUS STATION TD-DMT

Abu Dhabi, UAE

View project +
SHAKHBOUT CITY BUS STATION TD – DMT project image
OTAK / PORTFOLIO33

SHAKHBOUT CITY BUS STATION TD – DMT

Abu Dhabi, UAE

View project +
DELMA MALL BUS STATION TD – DMT project image
OTAK / PORTFOLIO34

DELMA MALL BUS STATION TD – DMT

Abu Dhabi, UAE

View project +
AL SHAHAMA BUS STATION – DMT project image
OTAK / PORTFOLIO35

AL SHAHAMA BUS STATION – DMT

Al Shahama, Abu Dhabi, UAE

View project +
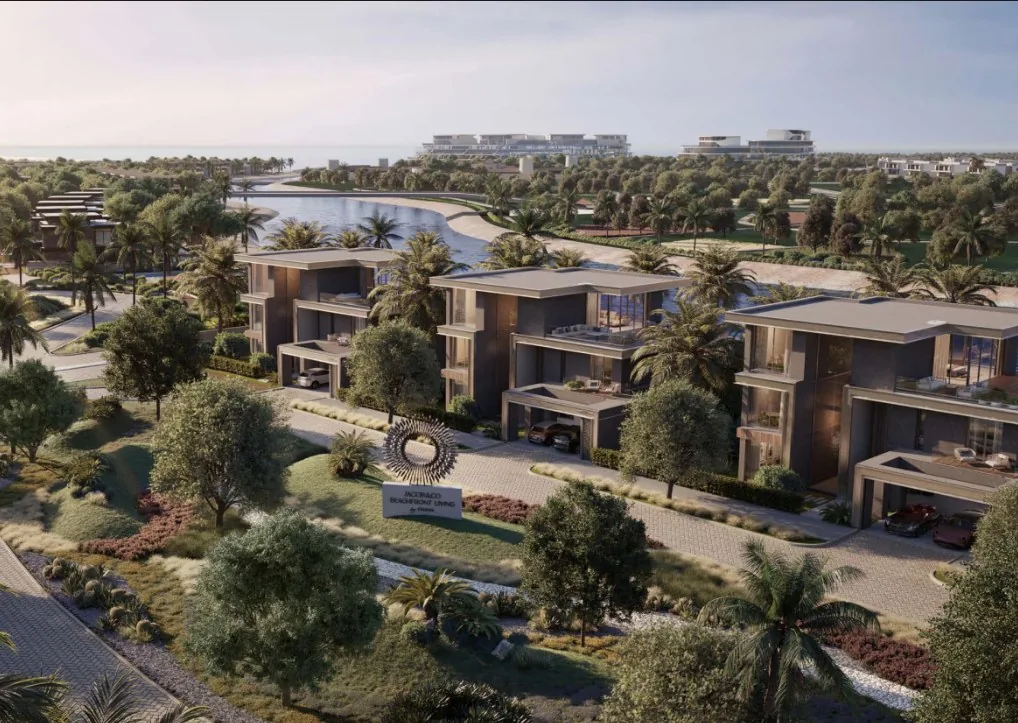
JACOB&CO BEACHFRONT LIVING VILLAS, ABU DHABI, UAE project image
OTAK / PORTFOLIO36

JACOB&CO BEACHFRONT LIVING VILLAS, ABU DHABI, UAE

Al Jurf, Abu Dhabi, UAE

View project +
JACOB&CO BEACHFRONT BUILDING C project image
OTAK / PORTFOLIO37

JACOB&CO BEACHFRONT BUILDING C

Al Jurf, Abu Dhabi, UAE

View project +
JACOB&CO BEACHFRONT BUILDING J project image
OTAK / PORTFOLIO38

JACOB&CO BEACHFRONT BUILDING J

Al Jurf, Abu Dhabi, UAE

View project +
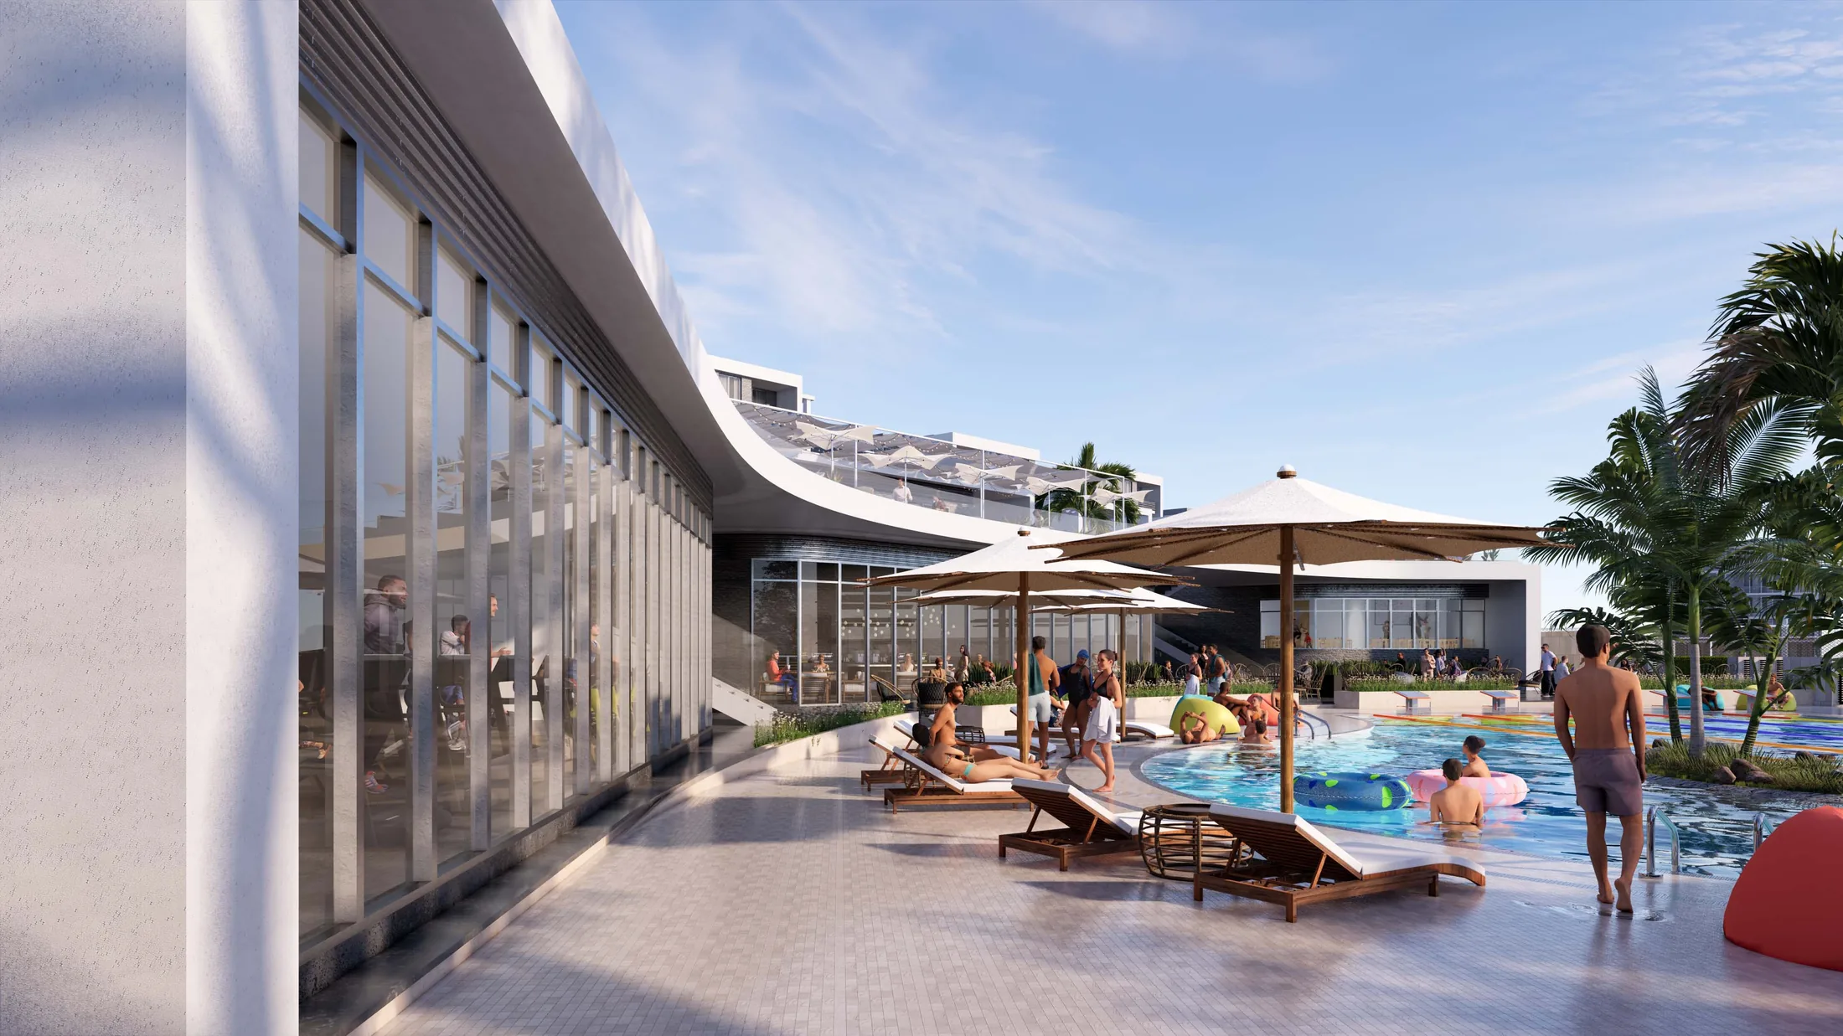
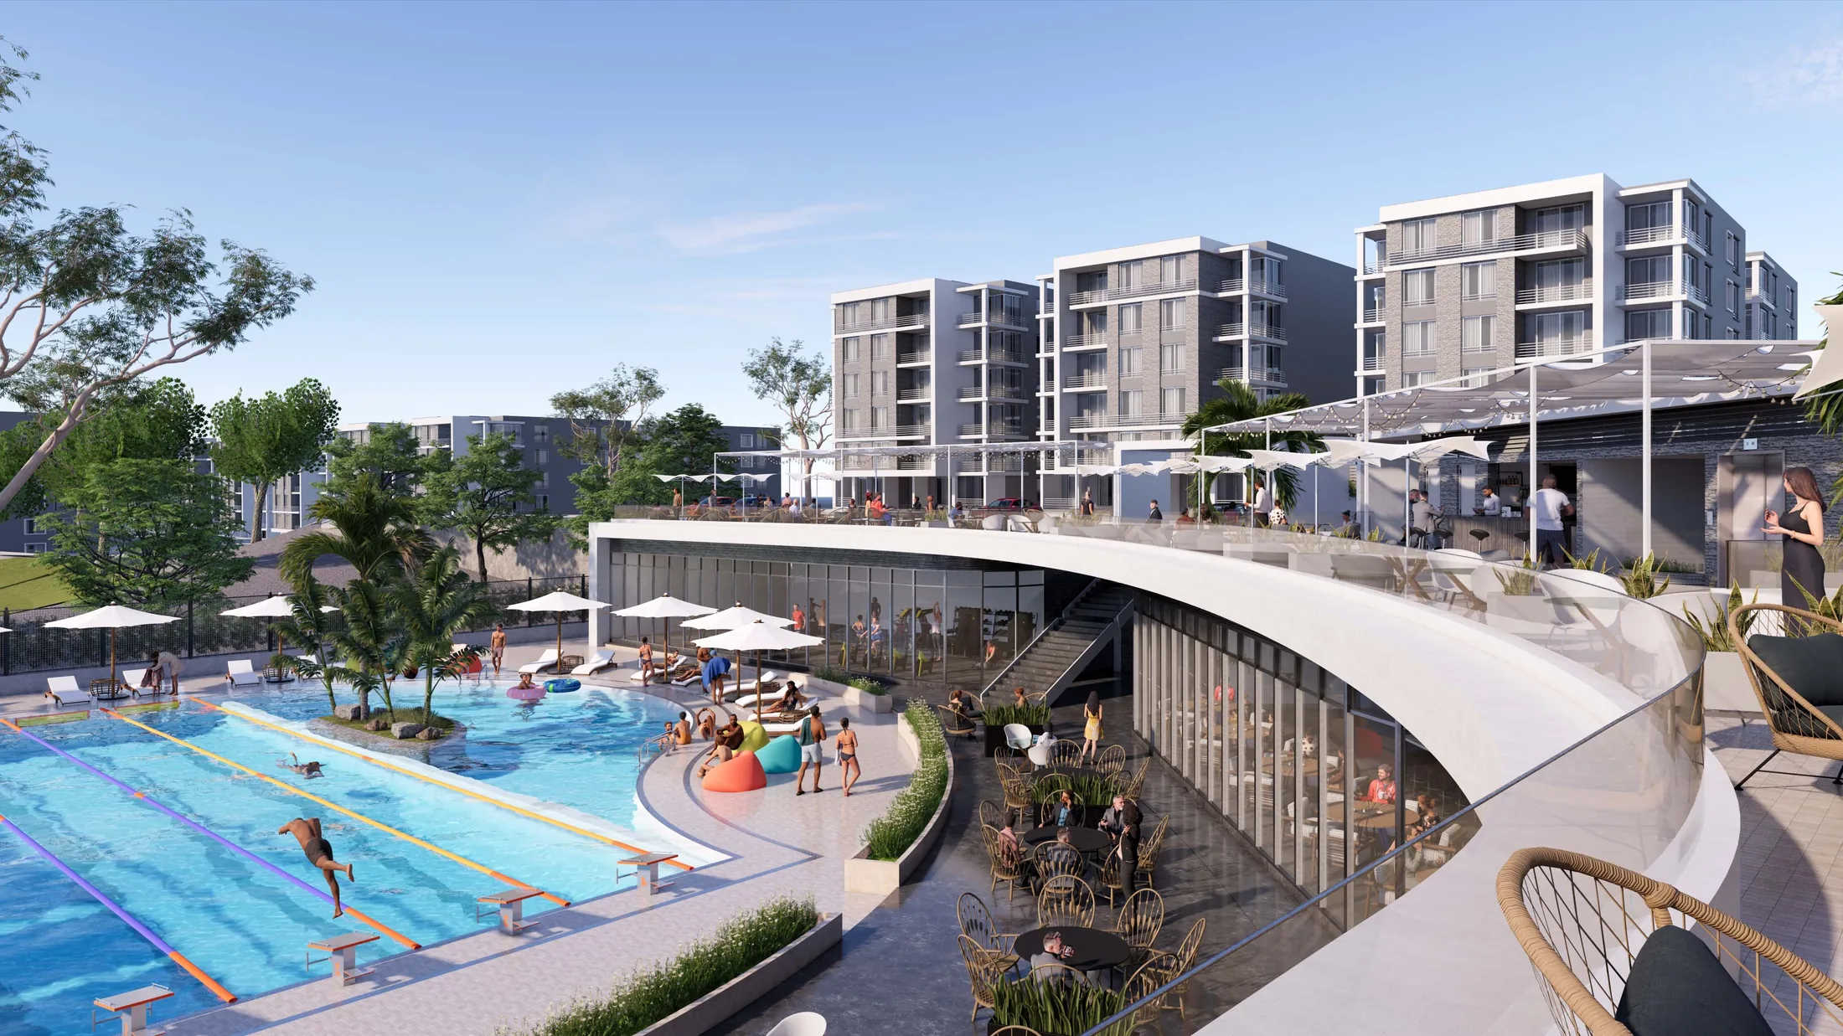
Taj Sultan Clubhouse Phase 01 architectural perspective
MMHD / PORTFOLIO39

TAJ SULTAN – CLUBHOUSE – PHASE 01

Taj City, New Cairo, Egypt

View project +
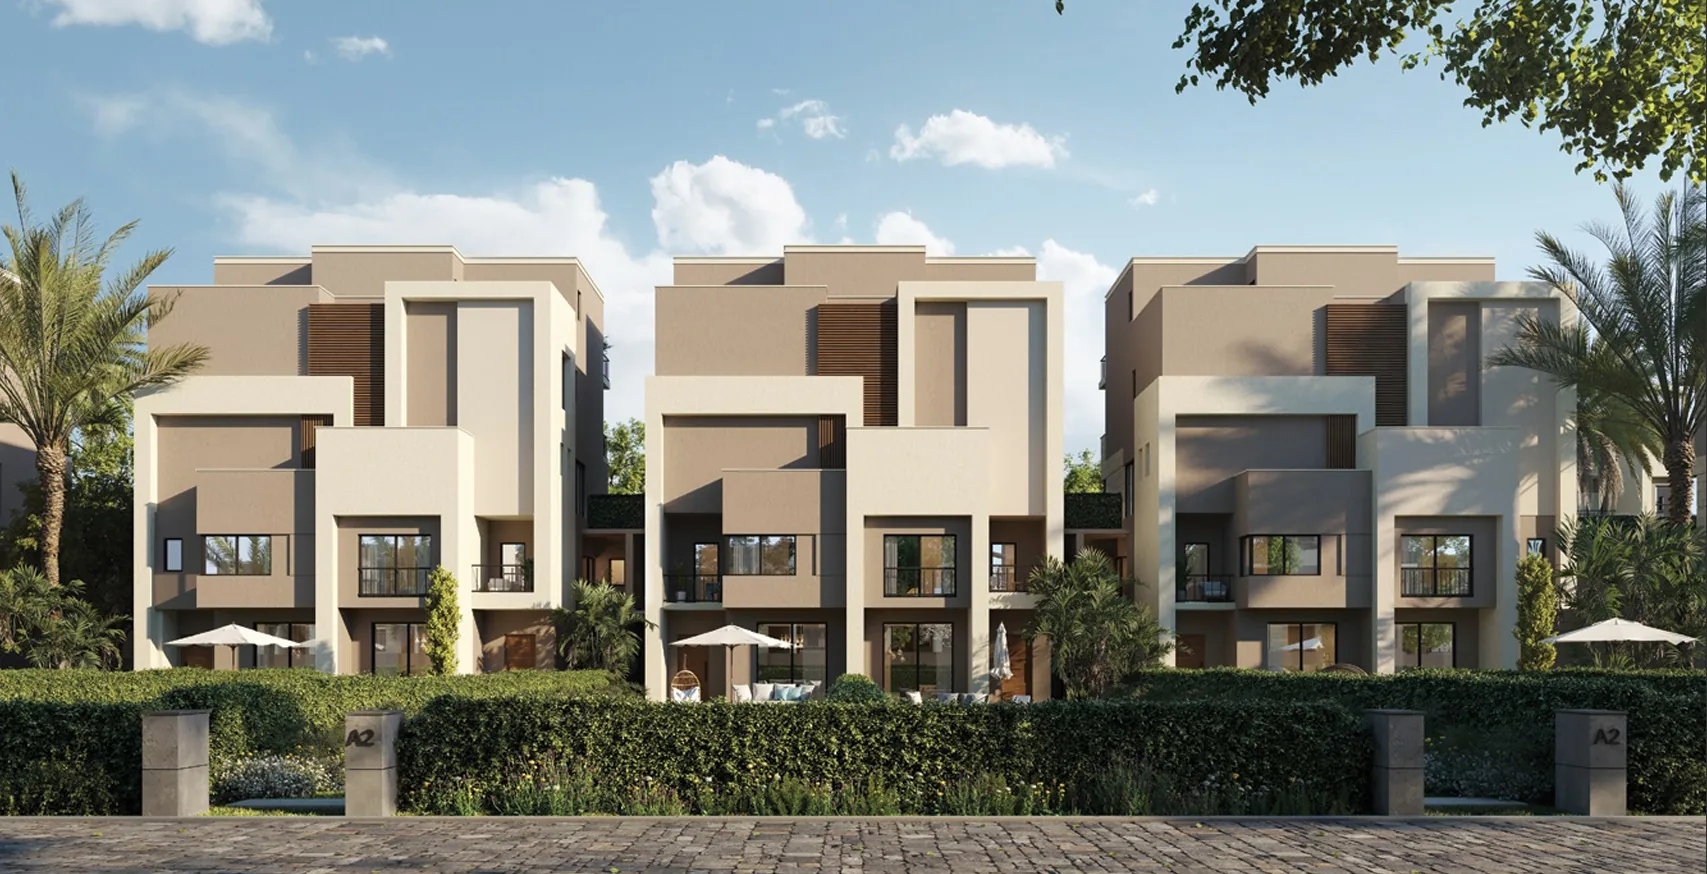
TAJ CITY – ELECT – Z VILLAS — owner-supplied project image
MMHD / PORTFOLIO40

TAJ CITY – ELECT – Z VILLAS

Taj City, New Cairo, Egypt

View project +
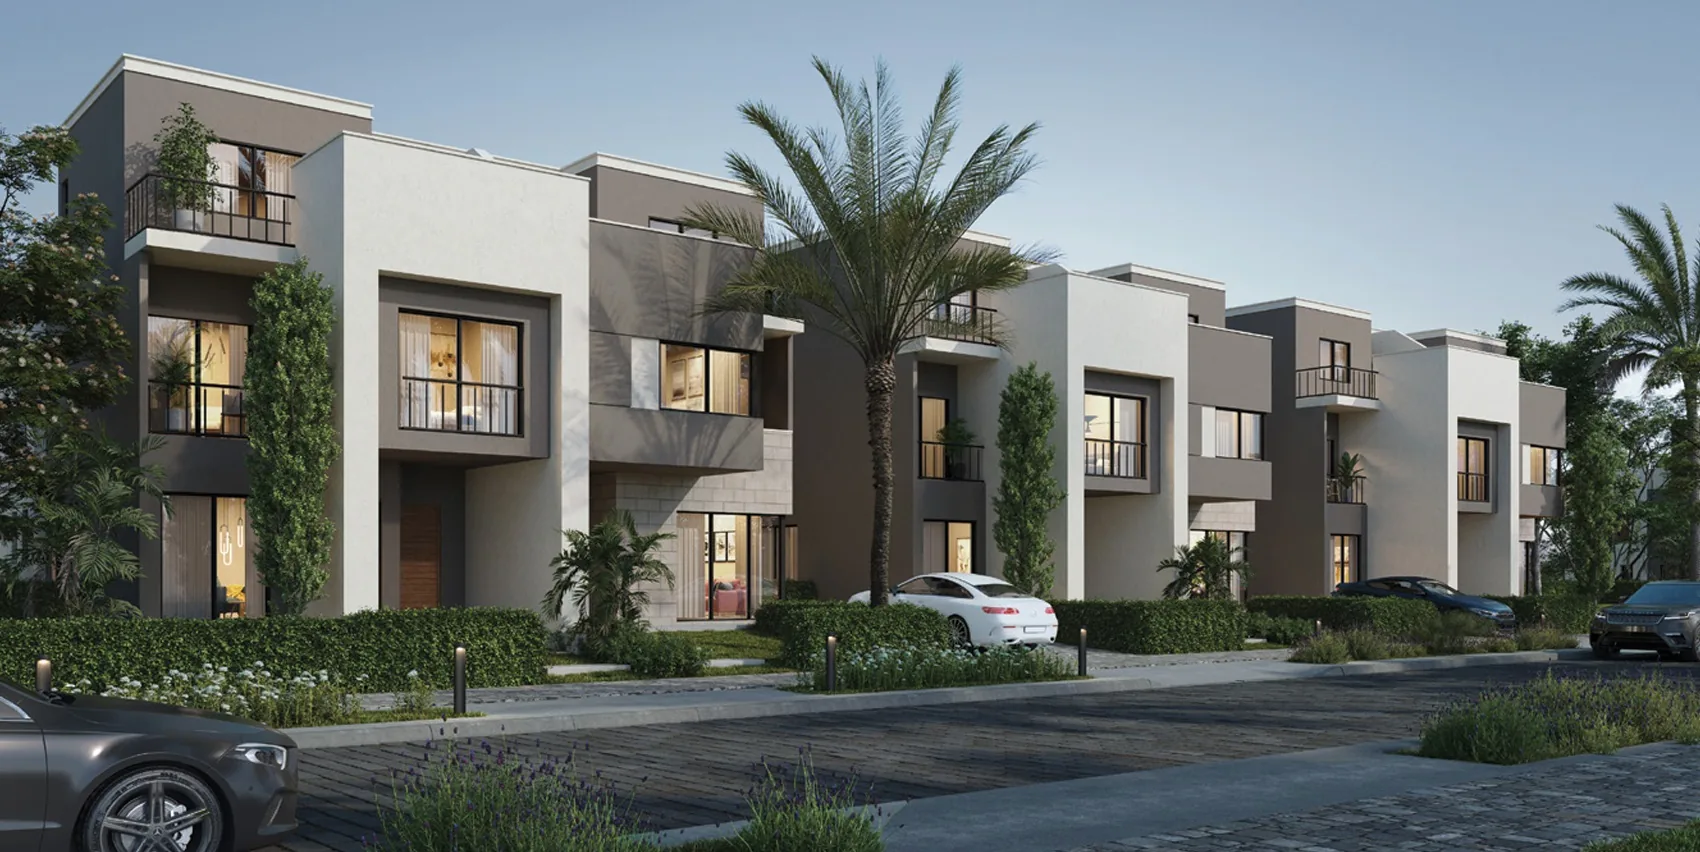
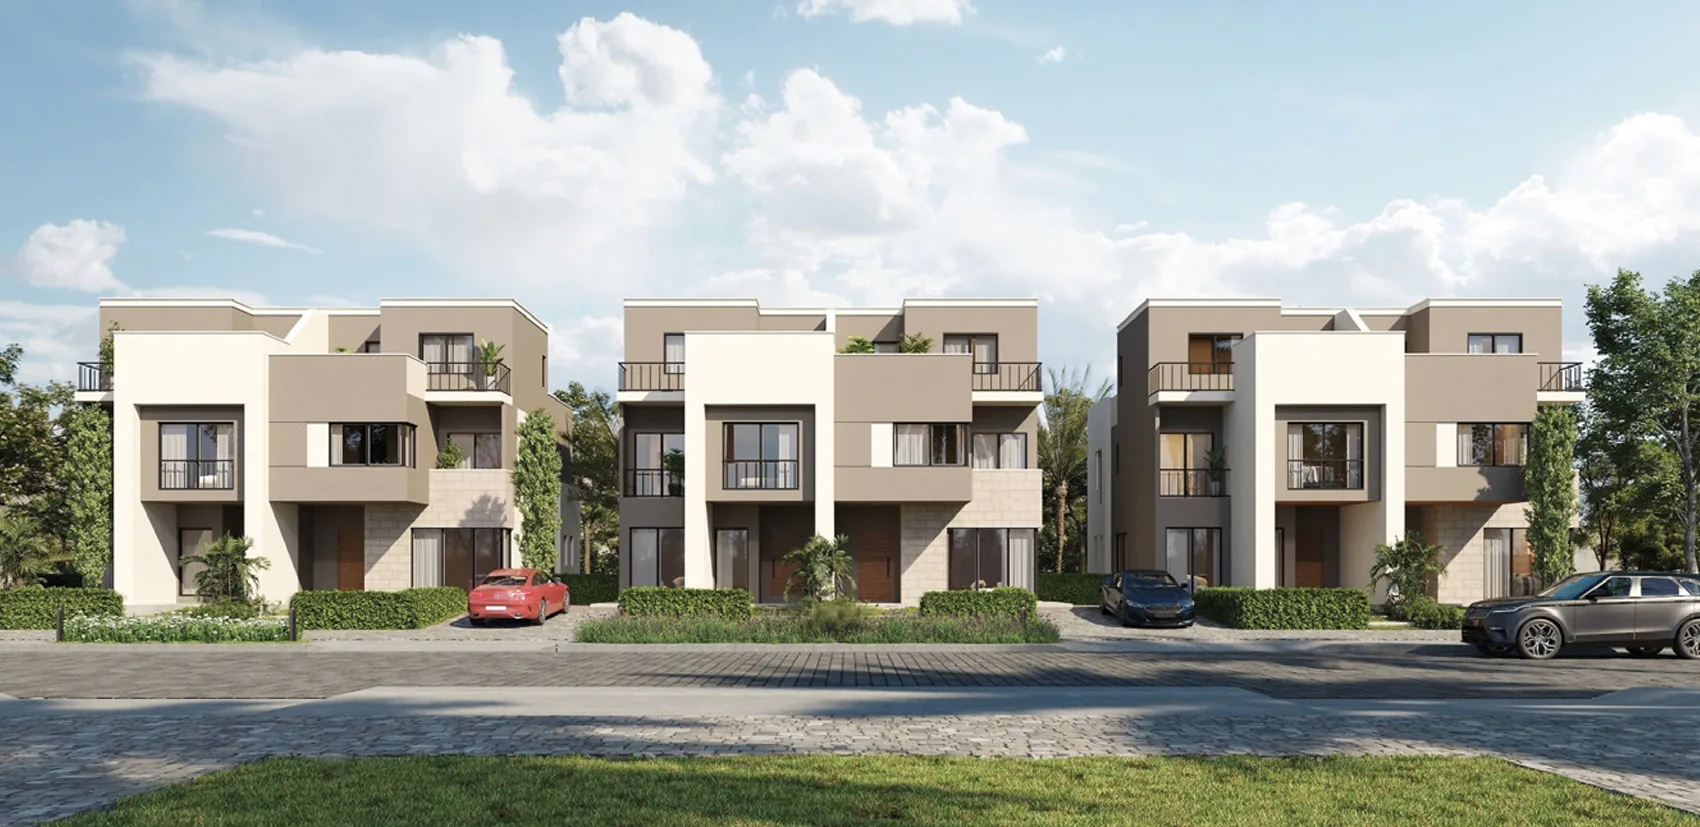
Kinda Taj City villa rendering
MMHD / PORTFOLIO41

TAJ CITY – KENDA VILLAS

Taj City, New Cairo, Egypt

View project +
SARAI CAIRO – CLUBHOUSE – S1 — owner-supplied project image
MMHD / PORTFOLIO42

SARAI CAIRO – CLUBHOUSE – S1

Sarai, New Cairo, Egypt

View project +
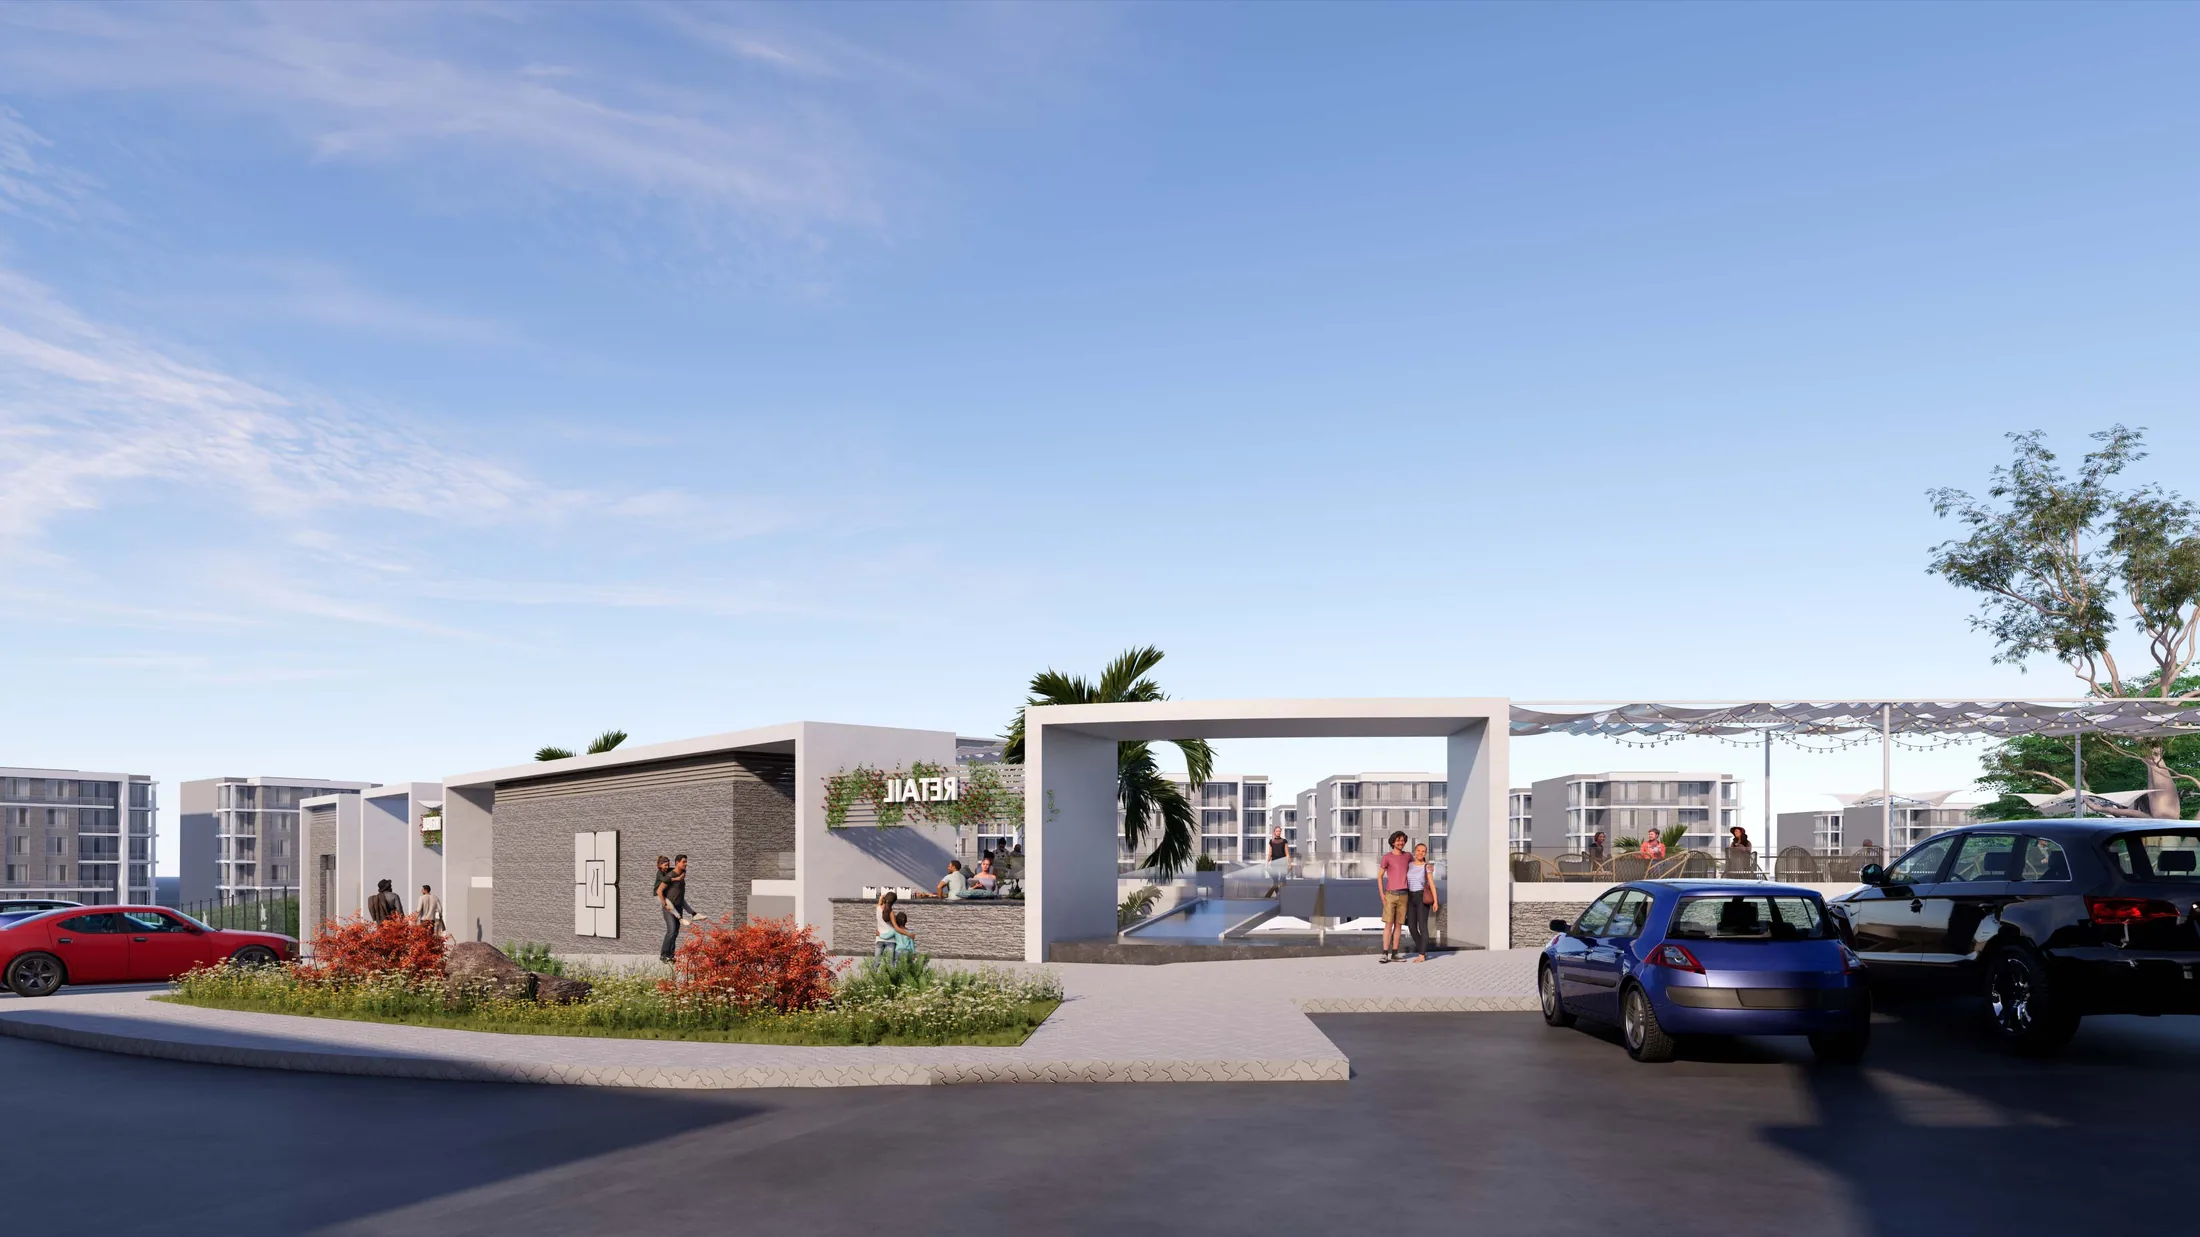
Taj City commercial strip mall contextual rendering
MMHD / PORTFOLIO43

TAJ CITY – TAJ VILLE – MALL

Taj City, New Cairo, Egypt

View project +
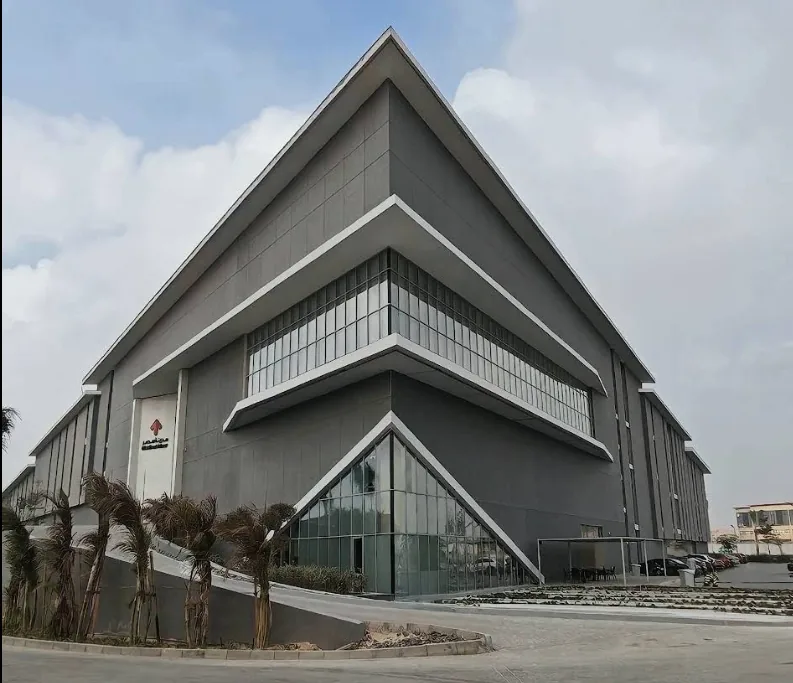
Madinet Masr New Headquarters, Taj City
MMHD / PORTFOLIO44

MADINET MASR NEW HEADQUARTERS

Taj City, New Cairo, Egypt

View project +
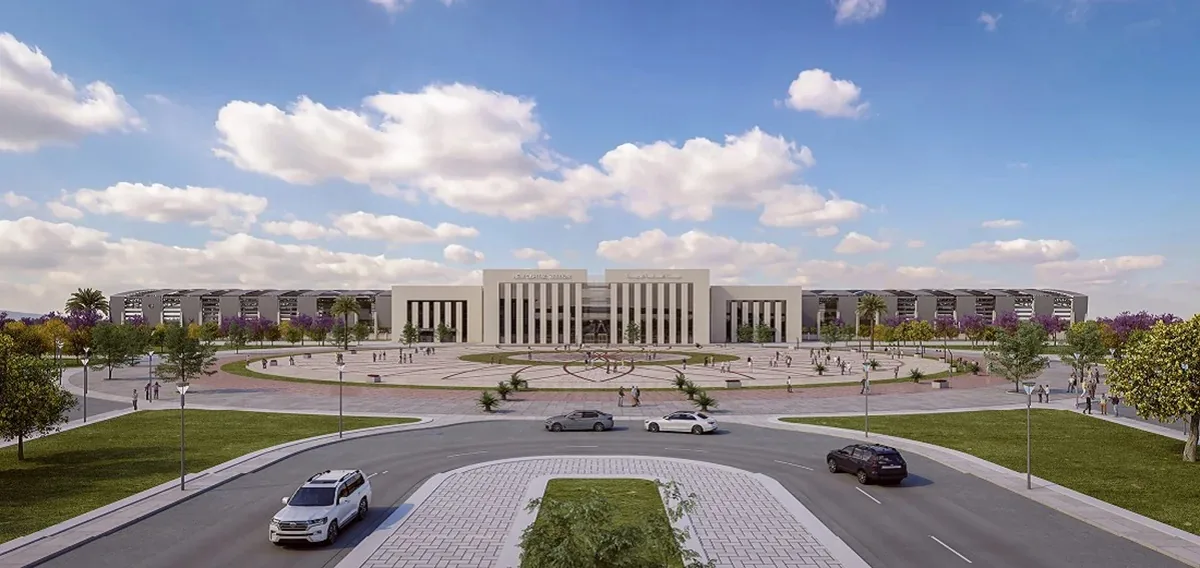
Egypt Post Employees Club – additional project view

Egypt Post Employees Club Obour City exterior perspective
Exterior architectural perspective · Owner-supplied project image
Project names and employer groupings are transcribed from the supplied CV and user-provided list. MMHD project descriptions are based on public Madinet Masr pages and owner-supplied drawings. Public developer visuals are illustrative references and do not prove individual authorship or exact package identity. The Sarai S1 and Taj Ville Mall covers are related project-context images, not verified exact tender images. Please confirm project confidentiality and image permissions before publishing.
Online visuals are reference imagery from public project/developer/consultant pages where available, not evidence of individual authorship. Where an exact image could not be verified, a neutral placeholder is shown rather than an unrelated image. Please confirm project confidentiality and image permissions before publishing.
13 / Project geography

Global projects map

Explore the geographic spread of the projects currently listed in the portfolio. Select a marker to view projects associated with that area.

Locations are grouped by the city or region stated in each project entry.Marker clusters represent multiple projects in the same area.
Map pins indicate project locations at city / regional level, not exact site coordinates. Entries with broad locations such as “Egypt” are shown at a representative national reference point.
14 / Qualifications

Education & credentials

Professional licensing, technical training and academic foundation.

Education
Bachelor of Science in Architectural EngineeringGiza Higher Institute of Engineering · 2013–2018
Graduation Project: Spiritual Healing CenterGrade: Excellent (A)
Licenses & courses
DMT Engineering LicenseSpecialized Engineer – Architectural Engineering Consultancy
Autodesk Certified DiplomaRevit and AutoCAD
Diploma in Photoshop
ECG CoursesRevit Architecture 2019 · Staircases Design Guidelines · HVAC Systems · Life Safety · Opening Hardware (ANSI/BHMA) · Educational Environment Design
15 / Contact

Let’s coordinate
what comes next.

Available for professional discussions, BIM coordination opportunities and architectural project collaboration.

Image provenance

Selected online project visuals are credited to their publishers: Jacob & Co. Beachfront Living — Ohana Development (developer render); Four Seasons AMAALA — official Four Seasons press imagery; King Khalid International Airport — Saudi Press Agency / Riyadh Airports. These images illustrate the named developments and do not imply personal design authorship. Other project boards are extracts from the portfolio PDF supplied by Mahmoud.

Ohana project page ↗ · Four Seasons AMAALA official imagery ↗ · SWA landscape architecture project ↗ · Riyadh Airports project page ↗

LET’S TALK ↗